Tag Archives: luxury homes

Richmond SPCA to Benefit from Auction of Landmark Virginia Manor House on Nearly 400 Acres


ST. STEPHENS CHURCH, Va. /ScoopCloud/ -- Anchored by a 200-year-old manor house surrounded by nearly 400 acres, this historic Virginia estate known as Holly Hill is now truly going to the dogs - and to the cats, rabbits, and many other creatures whose well-being the Richmond SPCA champions and helps safeguard. Thanks to a generous benefactor, the proceeds from the sale of this estate, which is on both the National Register of Historic Places and Virginia Landmarks register, will benefit the local animal welfare non-profit, according to auction firm, Tranzon Fox.

Creatures of both the four- and two-legged varieties will find much to enjoy about life at Holly Hill, including carefully-kept grounds with formal gardens, horse stables with a two-level apartment, fenced pasture land, approximately 136 tillable acres, significant frontage on the Mattaponi River, two ponds, recreational land, and numerous outbuildings.

"This is the fourth property we've auctioned for the benefit of the Richmond SPCA, and of those, Holly Hill is the most expansive and historic," said Bill Londrey, managing partner of Tranzon Fox. "These sales that benefit charities are always some of the most rewarding work we do, so I would encourage anyone seeking a personal or corporate retreat, or a pastoral location for a wedding/events venue or B&B, to visit our website to learn more.

"The auction will take place live and on-site at the property on April 26, 2023, and while there are a couple of opportunities to see the property beforehand, to gain access to the estate, prospective bidders will need to comply with the terms set by the executor. So, I'd say don't wait too long. This property hasn't been on the market in decades, and who knows when you'll have a chance again to buy it."

For more information about the auction, visit Tranzon's auction listing: https://www.tranzon.com/fx2021

About Tranzon:

In 2000, a group of real estate auctioneers banded together to create Tranzon, LLC, a nationwide network that revolutionized the way real estate professionals bring buyers and sellers together. Today, the Tranzon team features some of the most experienced real estate, marketing, and auction professionals in the business. Using Tranzon's Market-Making System(TM), a proven methodology for the accelerated sale of property, the company has conducted tens of thousands of successful commercial and residential auctions for clients including financial institutions, trusts, guardians, estates, and private individuals. All Tranzon companies are independently owned and operated. Tranzon Fox, VAAF 423.

About the Richmond SPCA:

The Richmond SPCA, founded in 1891, is a no-kill humane organization dedicated to the guiding principle that every life is precious. As a national leader in humane care and education, the Richmond SPCA is building a more compassionate community through programs of adoption, rehabilitation, spay/neuter, pet-retention, trap-neuter-vaccinate-return and humane education. For more information, visit https://richmondspca.org/.
News from Tranzon Fox

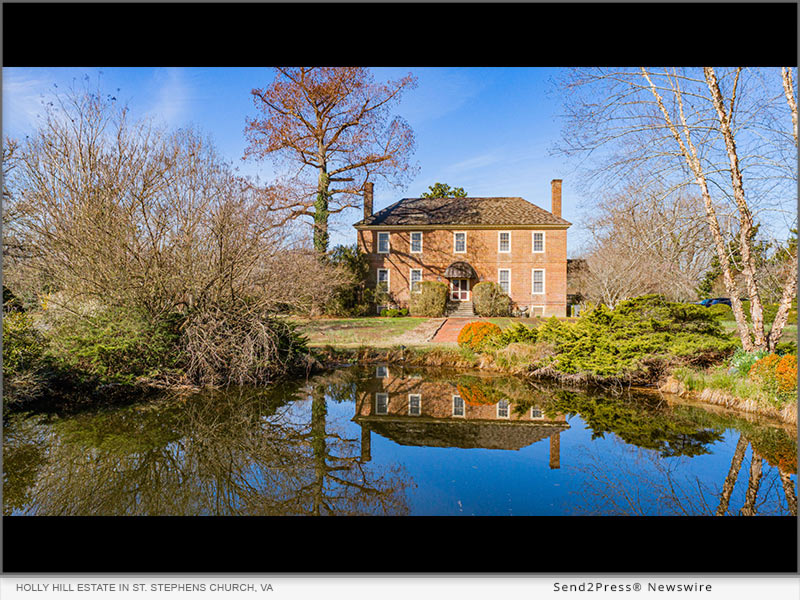
Anchored by a 200-year-old manor house surrounded by nearly 400 acres, this historic Virginia estate known as Holly Hill is now truly going to the dogs - and to the cats, rabbits, and many other creatures whose well-being the Richmond SPCA champions and helps safeguard. Thanks to a generous benefactor, the proceeds from the sale of this estate, which is on both the National Register of Historic Places and Virginia Landmarks register, will benefit the local animal welfare non-profit, according to auction firm, Tranzon Fox.

Related link: https://www.tranzon.com/

This version of news story was published on ScoopCloud™ (ScoopCloud.com) - part of and © the Neotrope® News Network - all rights reserved.
Senior Citizen to Auction Waterfall, Lake and Rustic Cabin Comprising His Private, 5.8-Acre Mountain Oasis in South Carolina

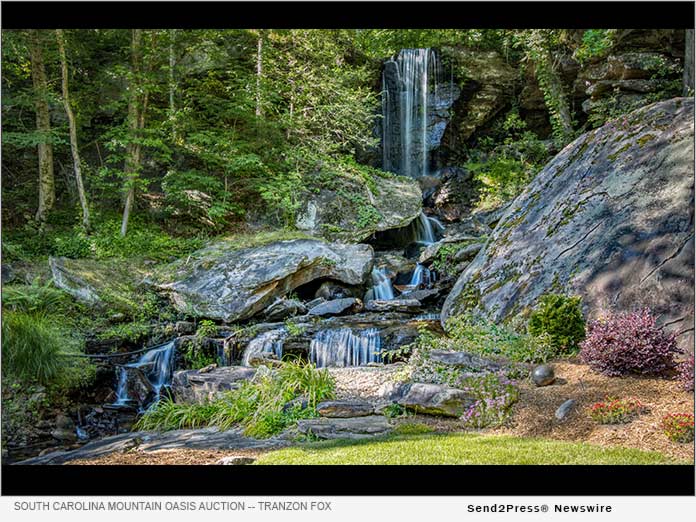
SUNSET, S.C. /ScoopCloud/ -- In the mountains of western South Carolina, on a private property in the picturesque, lake-dotted town of Sunset, you'll find a most unusual lawn ornament. It rises 60-feet toward the sky, which, for the measurement-impaired, is about five stories, according to auction firm Tranzon Fox. This towering ornament is a natural waterfall, resplendent as the breathtaking focal point of owner Roger Abercrombie's 5.8-acre property that might be more rightly termed a mountain oasis.

Of course, during the pandemic, many people set about improving their outdoor spaces. However, no matter the capaciousness of one's budget, nor the voraciousness of one's ambition, Mr. Abercrombie's waterfall almost certainly would prevail in any contest awarding a crown for best backyard decor. Yet, he does not overlook its more practical side.

While many of us in this addled age purchase white-noise machines, play recordings of babbling brooks, and devour articles with sleep-hygiene tips in a bid to obtain a more peaceful slumber, Abercrombie just takes a seat on the porch of his rustic cabin overlooking the waterfall and lake. He reports that, having done so, he just about always drifts off within five minutes, serenaded to sleep by the sounds of water cascading over the rocks.

Of course, in case you missed the part about the lake, it should be noted that, yes, he also has not just a waterfall, but also a lake to enjoy. (It sure beats the rest of us ordering kiddie pools off of Amazon.) And it's trout-stocked, no less -- so perhaps the sounds of the fish occasionally splashing around also contribute to Abercrombie's ability to drift so swiftly off to dreamland.

Then again, many details of this property are storybook-perfect, as if constructed for a dreamland scenario, not least of which is the aforementioned cabin, with its flagstone fireplace, native wood floors and ceilings, and open kitchen and large family room with that glorious, glorious view of the lake and waterfall.

Oh, and the neighbors...or rather the lack thereof might also help soothe some folks to sleep.

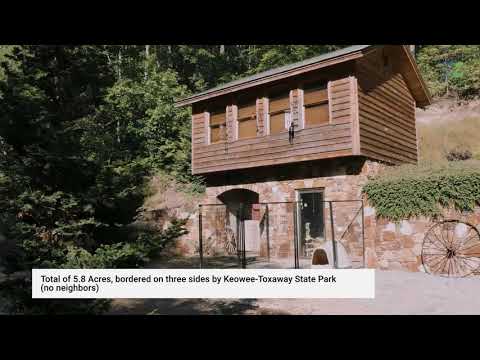
As anyone who's had neighbors they didn't enjoy might appreciate, Mr. Abercrombie's paradise is bordered on three sides by the Keowee-Toxaway State Park. It's also got a remote-controlled gate and fencing to deter curiosity-seekers.

However, if your curiosity has been piqued, you might be thrilled to learn that Abercrombie, having known this property since first being introduced to it when he was a toddler, has decided it's time for someone else to enjoy it. He and his wife have retained Tranzon Fox to sell it via online auction, with bidding open May 25-27, 2021. After it's sold, they plan to satisfy a wanderlust and travel the country in an RV, possibly settling down, ultimately, in a place more remote than Sunset.

As it were, Sunset is halfway between Atlanta and Charlotte, and 30 minutes north of Greenville, S.C., so this homestead easily allows use as a weekend getaway or family compound. And for those who need more room than the Abercrombies, there are a couple of suitable building sites, ideal for the construction of one's dream home. In fact, some have speculated it could even be a wonderful place to establish an inn, spa, restaurant, or other hospitality-oriented venture.

Ed Durnil, president of Tranzon Asset Advisors, who's partnering with Tranzon Fox on this sale, says, "In all my years, this is one of the most unique properties that's crossed my desk. And in a real estate market so lively that assessing the current value of even ordinary homes can be difficult, an auction is the perfect avenue to allow the buyers to help determine what this one-of-a-kind familial homestead is worth."

Ultimately, though, Mr. Abercrombie hopes that it will become a cherished part of the new owner's life and a wonderful source of family enjoyment - and that the new owners will find sleeping there comes just as easily to them as it does to him.

For more information, photos, open house dates, and to register to bid, visit https://www.tranzon.com/fx1971.

Tranzon Fox and Tranzon Asset Advisors are member companies of Tranzon, LLC. All Tranzon companies are independently owned and operated.

MULTIMEDIA:

VIDEO (YouTube): https://youtu.be/loZ85a5AG3s

PHOTO 1: https://www.Send2Press.com/300dpi/21-0513s2p-mtn-oasis-tf1-300dpi.jpg

PHOTO 2: https://www.Send2Press.com/300dpi/21-0513s2p-mtn-oasis-tf2-300dpi.jpg

News from Tranzon Fox

In the mountains of western South Carolina, on a private property in the picturesque, lake-dotted town of Sunset, you'll find a most unusual lawn ornament. It rises 60-feet toward the sky, which, for the measurement-impaired, is about five stories, according to auction firm Tranzon Fox.

Related link: https://www.tranzon.com/

This version of news story was published on ScoopCloud™ (ScoopCloud.com) - part of and © the Neotrope® News Network - all rights reserved.
One of a Kind 10+ Acre Cape Cod Resort-Style Estate now available to the Market at $25 Million

EAST ORLEANS, Mass. /ScoopCloud/ -- Beach Road Properties is proud to announce: A rare find on Cape Cod is now being introduced to the market - a stately Family Compound on more than 10 verdant acres in East Orleans, less than a half-mile from world famous Nauset Beach.

This captivating Estate includes a luxurious, yet comfortable Main House at nearly 8,000 sq. ft., spacious separate guest or caretaker's cottage, pool cabana, barn with four stables, state of the art climate-controlled greenhouse, artist's studio, resort-style grounds, and a museum-quality memorabilia collection.

"A truly magical Cape Cod retreat that balances privacy, comfort and grace with easy access to the Atlantic Ocean and downtown Orleans. From the moment the entrance gates open, you feel as if you have arrived at your own very private 5-star Resort," says Jennifer Holmes of Beach Road Properties in Orleans.

She adds, "Orleans is a town rich in history and a fabulous place to live. We have Cape Cod Bay, the Atlantic Ocean as well as lakes and ponds. Downtown offers lovely shops and numerous restaurants."

Gated and hidden from the road down the 1/4-mile-long driveway through lushly landscaped grounds comparable to Central Park, the main house embraces Cape architecture with a classic shingle-exterior framed by an elegant front porch with stately columns. Grand spaces within are highlighted by pitched ceilings and two-story walls of windows. The living room, family room, dining room, and library are all warmed by fireplaces. The chef's kitchen is fully equipped with professional-grade appliances and includes a granite island and peninsula bar, family style dining room with exquisite views of lush greenery, walk-in pantry, and full butler's pantry with wine refrigerator and Miele built-in espresso machine.

Seven private bedroom ensuites includes three first floor guest rooms, three more bedrooms with balconies make up the second floor children's wing and a sumptuous primary wing with private office complete the upper level. The primary suite is replete with a fireplace, private balcony, cedar lined walk-in closets, custom built-in cabinetry, a large bathroom with dual sinks, an oversized steam shower, and a deep-jetted tub.

Designer furnishings throughout and a collection of rare Americana memorabilia is also included in the price. This collection was passionately researched and collected by Ring's late husband, James. In 2012, the Robb Report profiled the vastness and expert curation of the museum quality collection, which features vintage derringers, gramophones, antique American flags and artifacts from historic moments in sports, such as a ticket to the first ever World Series in 1919, and a ticket to the game where Babe Ruth "called his shot."

This Estate has its own unique aesthetic appeal filled with so many novelties that catch the eye, perfectly set in an area of the country so rich in Colonial History,

Recreational amenities for indoor celebrations include a home theater that seats 10 with luxury leather seating, a game room with billiards, ping-pong, Skee-Ball, a recording studio, and a two-lane bowling alley complete with fog and laser show! Other amenities included in the lower level are a fully equipped gym, complete kitchen with popcorn machine, eight-person sauna, 1⁄2 bath with steam shower, and a climate controlled 600 bottle custom wine cellar.

An elegant front porch overlooks exquisite landscape of manicured lawns, breathtaking array of award-winning flowers and a variety many full-grown specimen trees and offers hiking and biking trails, tennis court and beach sand volleyball court, a private pond with gazing platform, bronze sculptures throughout property grounds and Zen meditation area. Pool House with living room, 1⁄2 bath with separate teak shower, and walls of glass opens to a heated swimming pool, large spa with jets and waterfall, and a state-of-the-art Kalamazoo outdoor kitchen and separate stone pizza oven.

Quintessential and private one bedroom guest house/caretaker home with a full kitchen and bath as well as a separate artist's studio are also nestled on the compound. Detached 4-car tandem garage includes 2 Jeeps - 2012 top of the line Jeep Rubicon in pristine condition with under 8000 miles and a 1997 Jeep Wrangler beach recreation vehicle with under 6000 miles ready to go explore the outer beach of Nauset. Also included, are two kayaks, beach gear and numerous bicycles - even a bicycle built for two!

"For more than 20 years, my family and friends have enjoyed this magnificent home and its beautiful gardens. It is a true oasis, walking distance to Nauset Beach but offering everything you need to entertain at home, intimately or on a grand scale," said Homeowner Raina Ring.

Offered at $25 million, this exceptional property is being marketed by Jennifer S. Holmes, Owner/Broker of Beach Road Properties specializing in luxury properties in Orleans, Massachusetts and Global Luxury Ambassador Ricardo Rodriguez in partnership with Joyce Rey, a Beverly Hills-based Coldwell Banker Global Luxury specialist, also a Barbara Corcoran Company.

About Beach Road Properties:

Beach Road Properties is a family owned and operated boutique Real Estate office specializing in luxury properties located on Cape Cod in Orleans, MA downtown at 41 Main Street. Serving Lower Cape Cod for over 20 years.

Visit http://www.87BeachRoad.com or https://www.beachroadcapecod.com/ to learn more.

VIDEO (YouTube): https://youtu.be/uTN5hVPg8l4

*PHOTO link for media: https://www.Send2Press.com/300dpi/20-0731s2p-87beachrd-300dpi.jpg

News from Beach Road Properties

Beach Road Properties is proud to announce: A rare find on Cape Cod is now being introduced to the market - a stately Family Compound on more than 10 verdant acres in East Orleans, less than a half-mile from world famous Nauset Beach.

Related link: https://www.beachroadcapecod.com/

This version of news story was published on ScoopCloud™ (ScoopCloud.com) - part of and © the Neotrope® News Network - all rights reserved.

John Paul Prebish Announces an Impressive New Luxury Home Offered Fully Furnished in the Heart of Old Naples

NAPLES, Fla. /ScoopCloud/ -- Luxury Naples Agent, John Paul Prebish, lists an immaculate newly constructed residence offered furnished for $4.15 Million. Old Naples has a new benchmark for those who demand luxury living and effortless entertaining. With an exquisite array of bespoke pieces to offer the ultimate turn-key opportunity, this notable home is also enticingly located just mere moments from the sugar sand beach which adorns this pristine coastline, and only a leisurely stroll from iconic 5th Avenue South.

More information on 477 2nd Avenue N., can be found at: https://477-2nd-ave-n.jprebish.com

Encased in a canopy of lush greenery, this impressive stone and stucco residence has been flawlessly finished and built to an exacting standard. Featuring an exceptional floorplan which invites the outdoors in, the home exists in a symphony of formal and informal design. Wide plank wood and marble floors, custom trim work, soaring ceilings, and lashings of sophistication and style are showcased throughout and merge harmoniously with the carefully selected interiors.

Masterfully created with entertaining in mind, there's simply no comparison to the sprawling gourmet kitchen which awaits. Boasting finishes and fixtures which hover between dramatic and charismatic, it's fitted with acclaimed Sub-Zero and Wolf appliances, a large custom island and table, gas cooking plus a walk-in pantry. This culinary and social sanctuary also integrates seamlessly with the outdoors. Here, under the glow of a tangerine sunset, gather with guests by the heated pool and spa fringed with lush landscaped gardens. This tropical retreat also includes a summer kitchen and an open-air dining and lounge pavilion which can be protected by cleverly concealed motorized screens so that you can host family and friends in comfort all year round.

The oversized family room will be a cozy haven to retreat to when you need time to unwind. Zesty brushed brass, sleek white, polished timber, and dashes of glamorous black finishes combine to make this an elegant space ideal for relaxing by the contemporary fireplace.

No residence that sets a benchmark in luxury living would be complete without equally as plush bedrooms and bathrooms. Presenting with four ensuite bedrooms, all of which are appointed with generous walk-in closets, and charming bathrooms, you'll find the master suite set beneath a lofty, ornate ceiling on the main level. With views of the spa, it's accompanied by an oversized walk-in closet with custom shelving and a vast master bathroom. With its superb natural stone finishes, dual sinks, separate tub, and dual shower which fuses with a secluded Zen garden, it will be easy to see why this will be where you escape to for some soothing home pampering.

Other superior features include central electric cooling, outdoor shower, and a triple car attached garage.

Perfectly positioned in one of the most picturesque streets in all of Old Naples, you'll be tempted to indulge yourself often in the nearby 5th Avenue South retail, restaurant, and entertainment district. Renowned as an irresistible mix of glamour and laid-back ease, where historic and modern architecture co-exist in harmony, enjoy fine dining and boutique shopping before whisking yourself away to the world class spa or Jack Nicklaus designed championship course at the close by Naples Beach Hotel and Golf Club.

About John Paul Prebish:
In 40 years of William Raveis Real Estate no individual sales associate has produced more, in terms of volume sold, in a single year than John Paul. He is known for his unparalleled real estate marketing expertise, his masterful negotiating abilities, and for his excellent professionalism providing top customer service. John Paul is the exclusive 'News Partner Realtor' for the Naples real estate market, which uniquely differentiates himself as a leader in utilizing his proprietary cutting edge marketing strategy of using his media connections to get his client's homes featured on high-authority channels like Yahoo Finance, Reuters, Bloomberg, FOX, ABC, NBC, and more. John Paul is constantly on the forefront of implementing progressive tactics to get his listings mass exposure through this distinctive, complementary blend of press-marketing, search engine optimization, and technology. Specializing in Olde Naples and Park Shore luxury real estate, he is dedicated to helping his valued clients achieve their goals while consistently delivering best results, exceeding client expectations, and offering a highly personalized service that is unmatched. To find out more about the opportunity to own the most luxurious homes in Naples, please visit: https://jprebish.com

John Paul Prebish, PA
Contact- John Paul Prebish
Phone- 239-449-0254
URL- https://jprebish.com
Email- jp@jprebish.com
Address- 1400 3rd St S, Naples, FL 34102

News from John Paul Prebish, PA

Luxury Naples Agent, John Paul Prebish, lists an immaculate newly constructed residence offered furnished for $4.15 Million. Old Naples has a new benchmark for those who demand luxury living and effortless entertaining.

Related link:

This version of news story was published on ScoopCloud™ (ScoopCloud.com) - part of and © the Neotrope® News Network - all rights reserved.

Luxury Chicago Realtor Emily Sachs Wong Announces a Premier Home with Outstanding Lake Views

CHICAGO, Ill. /ScoopCloud/ -- Luxury Chicago Agent, Emily Sachs Wong, lists a premier one-of-a-kind home offered for $2,850,000. Soaring high above the idyllic shores of Lake Michigan, mere moments from Chicago's finest beaches, biking paths, retail, and restaurant offerings, this exquisite 3,259 square foot sky-home resides in one of America's most prestigious real estate havens, the Gold Coast.

More information on 159 E. Walton Place #16A please visit https://www.atproperties.com/10504068/159-e-walton-place-16a-chicago-illinois-60611-nei

Proudly perched in the Palmolive, a sought-after art-deco inspired high-rise which hosts luxurious homes with upscale finishes and amenities, including a full-service concierge, spa, fitness center, community room, and valet parking for two cars, this superior sanctuary presents impeccably with gleaming hardwood floors, superb high ceilings, and of course, the spectacular lake views which act as an enticing and serene backdrop to this striking residence.

From the moment you step inside the foyer, showcased by sensational lake vistas and a cozy fireplace, you'll be in awe. Accented by elegant interiors, the enduring beauty of this condominium is evident at every turn. Enjoy the expansive living room, adorned with a tray ceiling and oversized windows to capture the endless water views. There's a plush dining room, perfect for gathering with guests and boasting a magical outlook over Michigan Avenue. MasterChefs will delight in the gourmet kitchen fitted with premium custom cabinetry, quartzite countertops, and acclaimed appliances including a DeGuilio sink, Wolf range, and a Sub-Zero refrigerator. There is also a clever concealed pull-out table, ideal for casual dining.

Formerly configured as a four-bedroom residence, this gorgeous home now boasts three deluxe bedrooms, including a master suite which is now grand in both size and appearance. This sumptuous space also blends beautifully with the splendid lake vistas which lay beyond your windows and is a sprawling haven you'll relish retreating to. Accompanied by a vast walk-in closet and a spacious sitting room, here is where you can unplug, unwind, and soak up your glorious coastal panoramas in style. You'll also benefit from the limestone master bathroom with dual vanity, glass-enclosed shower, and a spa, while two additional bedroom suites with closets, a full bathroom, and powder room complete this fabulous residence.

This no-expense-spared masterpiece also features two separate and zoned heating systems, valet parking for two cars, as well as access to all the Palmolive's facilities and their incredible staff who will ensure you always have everything you need.

Perfectly positioned on the Gold Coast, one of the most affluent neighborhoods in America and home to some of Chicago's most famous residents, the Palmolive is the answer to your every luxury real estate need and superb lifestyle. You'll be spoiled by lovely beaches, internationally acclaimed boutiques, inspired cuisine and vibrant nightlife, all within one square mile. If that's not tempting enough, the famed Michigan Avenue and Oak Street, home to Downtown Chicago's high-end shopping is just a leisurely stroll away. Also, in close proximity are elite public and private schools, picturesque parks, and an array of cultural attractions.

With its desirable Near North Side location, (one of only four areas that make up downtown Chicago), fringed by tranquil Lake Michigan to the east and the Chicago River, this Palmolive residence is without comparison.

About Emily Sachs Wong:
Emily Sachs Wong is known for delivering quick sales times with a higher sale to list price making her one of the most sought-after advisers in Chicago's high-end real estate market. She is known for her unparalleled real estate marketing expertise, her masterful negotiating abilities, and for her excellent professionalism providing top customer service. Emily is the exclusive 'News Partner Realtor' for the Chicago real estate market, which uniquely differentiates herself as a leader in utilizing her proprietary cutting edge marketing strategy of using her media connections to get her client's homes featured on high-authority channels like Yahoo Finance, Reuters, Bloomberg, FOX, ABC, NBC, and more. Emily is constantly on the forefront of implementing progressive tactics to get her listings mass exposure through this distinctive complimentary blend of press-marketing, search engine optimization, and technology. Specializing in luxury real estate, she is dedicated to helping her valued clients achieve their goals while consistently delivering best results, exceeding client expectations, and offering a highly personalized service that is unmatched. High-end buyers and sellers seek out her knowledge of the luxury Chicago market, which is only eclipsed by a tireless work ethic, excellent communication skills, and her friendly, empathetic nature.

To find out more about the opportunity to own the most luxurious homes in Chicago, please visit: http://www.eswchicago.com

Business name: Emily Sachs Wong, INC.
Contact- Emily Sachs Wong
Phone- (312) 286-0800
URL- http://www.eswchicago.com
Email: esw@atproperties.com
Address- 1211 W Webster Ave, Chicago, IL 60614
Instagram: https://www.instagram.com/emilysachswong
Facebook: https://www.facebook.com/emilysachswongrealestate

News from Emily Sachs Wong, INC.

Luxury Chicago Agent, Emily Sachs Wong, lists a premier one-of-a-kind home offered for $2,850,000. Soaring high above the idyllic shores of Lake Michigan, mere moments from Chicago's finest beaches, biking paths, retail, and restaurant offerings, this exquisite 3,259 square foot sky-home resides in one of America's most prestigious real estate havens, the Gold Coast.

Related link:

This version of news story was published on ScoopCloud™ (ScoopCloud.com) - part of and © the Neotrope® News Network - all rights reserved.

Atlanta Real Estate Insider Lindsay Levin Offers Historic Golfer’s Paradise in the Heart of Buckhead

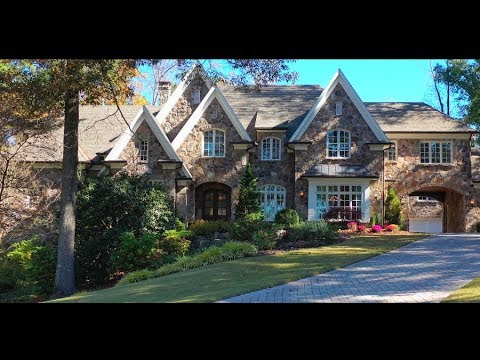
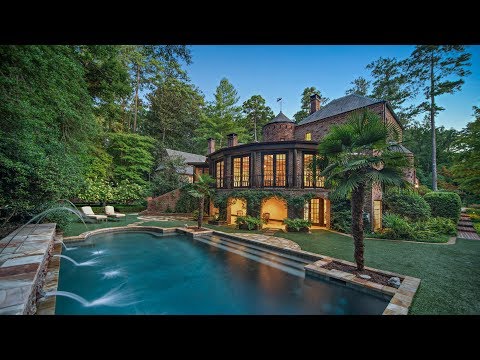
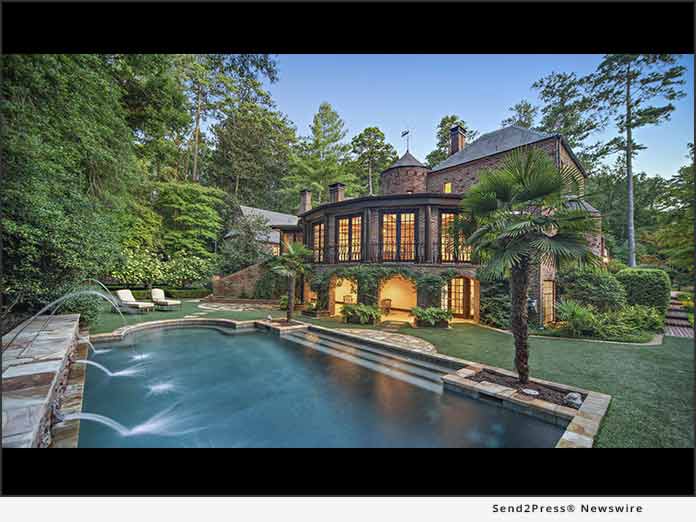
ATLANTA, Ga. /ScoopCloud/ -- A beautiful estate, with one of a kind English architecture, situated on an estimated 2 gated acres was just listed in Buckhead. Lindsay Levin of Berkshire Hathaway HomeServices Georgia Properties represents the listing of 3645 Nancy Creek Road NW with an asking price of $3.8 million.

Includes an 8-hole putting green with sand traps and three tee boxes so that you can perfect your short game and practice your back swing to be St. Andrews ready.

This breathtaking estate boasts classic 1940's architecture, giving it all of the charm and comfort of an early 1900's English country home. The historic facade offers a weeping brick mortar, slate roof, copper gutters and downspouts with a touch of patina. Ideal for indoor and outdoor entertaining, the large great room includes immaculate details such as soaring beams, stage, and a dramatic stone fireplace. Entertain and cook with ease in the fully equipped chef's kitchen with endless storage space and expansive island big enough to do homework, arrange flowers, eat and cook all at the same time.

The Owner's Suite is situated for privacy in its own wing of the home and wide windows with beautiful views of the outdoors bathe the room in light. The unique upstairs has two separate play areas and amazing storage, making for an exciting game of hide and seek. This departure from an ordinary, predictable upstairs is what bedtime stories were written about.

Aside from the golfer's paradise, the backyard also contains a gorgeous Pebble Tec Saltwater pool, large field, pool cabana and kid's clubhouse. This is a rare opportunity to own beautiful acreage and unique history in the heart of Buckhead, perfectly located close to the city and near many of Atlanta's top schools.

To learn more, visit: https://lindsaylevin.bhhsgeorgia.com/3645-nancy-creek

For more information, contact Lindsay at 404.667.3232 or Lindsay@AtlantaRealEstateInsider.com.

*VIDEO (YouTube):
https://youtu.be/S8X5-jaLQuc

*Photo link for media: https://www.Send2Press.com/300dpi/19-1011s2p-3645nancycrk-300dpi.jpg
*Photo caption: Picturesque secluded setting provides a sense of wonder with the century-old trees, gorgeous saltwater Pebble Tec pool, cabana, private hot tub garden.

News from Lindsay Levin Realtor

A beautiful estate, with one of a kind English architecture, situated on an estimated 2 gated acres was just listed in Buckhead. Lindsay Levin of Berkshire Hathaway HomeServices Georgia Properties represents the listing of 3645 Nancy Creek Road NW with an asking price of $3.8 million.

Related link:

This version of news story was published on ScoopCloud™ (ScoopCloud.com) - part of and © the Neotrope® News Network - all rights reserved.
Lynne B. Wilson Announces an 18+ Acre Lake Arrowhead Estate Custom Built by Former Owner Celebrity

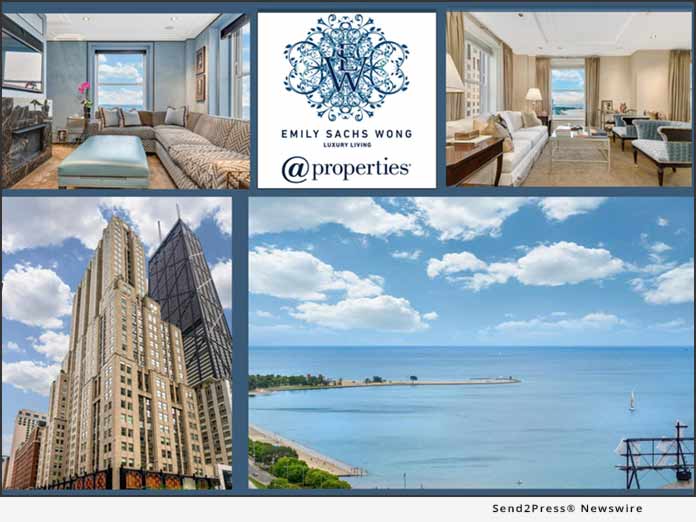
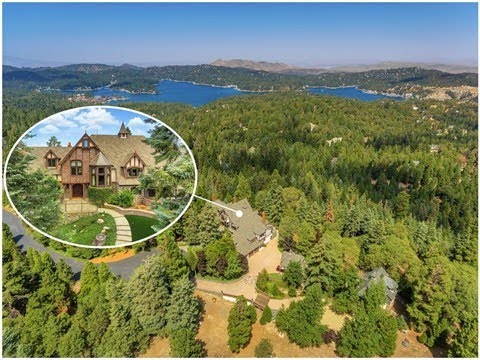
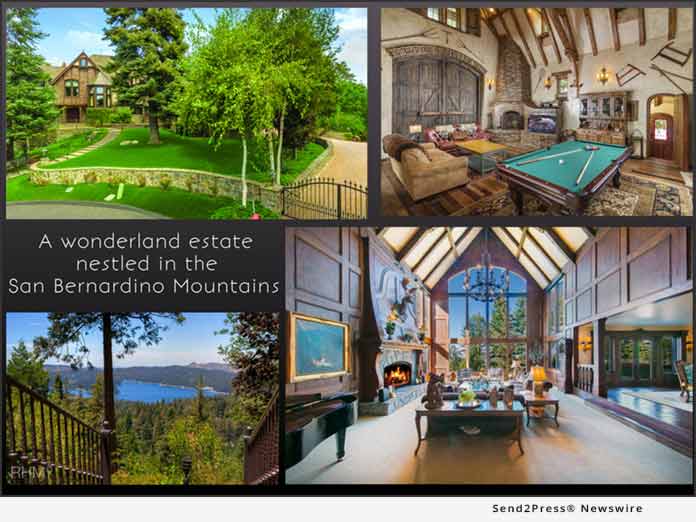
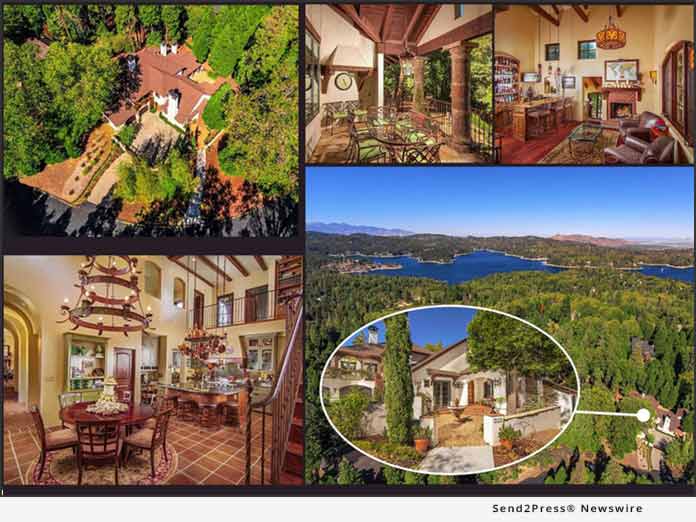
LAKE ARROWHEAD, Calif. /ScoopCloud/ -- Lynne B. Wilson and Associates has announced a rare Lake Arrowhead paragon of luxury residence offered for $4.9 Million. Surrender to the enchanting spell of this sprawling and secluded 18.47-acre wonderland nestled in the San Bernardino Mountains. Perched proudly atop the highest precipice of the gated Cedar Ridge Estate on Bald Eagle Ridge, and in the heart of the prestigious Lake Arrowhead resort community, the epitome of splendid living awaits. Grand in both size and appearance, this stately English-style 6-bedroom, 7.75-bathroom manor, custom-built, delivers 7,489 square feet of exquisite luxury and will literally leave you feeling on top of the world.

More information on 29162 Bald Eagle Ridge can be found at: http://lynnebwilson.com/property/a-world-of-its-own/

Boasting interiors infused with rich timber tones and exuding a timeless elegance, the living room is the first of many rooms which will leave you breathless. Set under soaring 40-foot high ceilings, with lustrous paneled walls, a stone clad fireplace and spectacular floor to ceiling windows which frame the panoramic Lake Arrowhead vistas, this space is the very definition of enduring beauty. For more relaxed gatherings, a family room with brick fireplace, warm pine finishes and a bar is an inviting place for leisure, or retreat upstairs to the cozy reading lounge if you seek more solace in a serene setting. And if poker is your game of choice, there is even a card room dedicated to this pursuit too.

The designer kitchen will also not disappoint. It is showcased by custom cabinetry, granite countertops, acclaimed appliances, Versailles pattern natural stone flooring, and a banquet style eat-in area. The 12-person formal dining room is spectacular with its hand treated walls and distressed wood plank floors. A decadent wine cellar with vaulted ceilings will tempt you to gather for a premium taste-testing session in supremely regal surrounds.

Artists, writers, musicians or executives, you've been comprehensively catered for too. A 3,200 square foot stone outbuilding - originally constructed by famous Composer Owner, Mark Mancina to serve as a recording studio, can either be an additional entertaining haven, office, or self-contained apartment. Dominated by 40-foot high cathedral ceilings with rough-hewn beams, a quaint brick fireplace warms this space which also boasts its own bathroom and a loft style kitchen.

The captivating and enthralling beauty of this residence also extends to the bedrooms. Imbued with incomparable grace, and set against the backdrop of sweeping lake views, the master suite resides under ornate, carved beam ceilings. A stone fireplace adds to the luxurious ambiance, while the attached master bathroom, embellished with tumbled marble and custom oak finishes, offers more of the panoramic lake and woodland views which encase this magnificent masterpiece. An executive office, decorated with dark oak paneling, a coffered ceiling, carved crown moldings, and an ornamental fireplace is also on offer in the master wing.

The remaining bedrooms have also been tailored to perfection, but it's the children's wing which will capture your heart. With space for six children to comfortably sleep, it's showcased by distinctive, original wall frescos, and is a fairytale in every way.

Rich with amenities, including an Inglenook fireplace, alarm system, gas heating, forced air, sauna and gym, there is also a plush library, lined with bespoke book shelves, and a lady's light and airy office. Majestic terraces also fringe this stately abode, while two separate garages and a large motor court can safely house cars, boats, bicycles, or limousines.

Occupying a sought-after cul-de-sac location, the property also presents with a single slip dock in gated Orchard Bay, while the lush grounds are peppered with meandering pathways to lose yourself in. There's also the opportunity to purchase distinguished furniture and elaborate furnishings, as per the sellers' inventory. For a visual tour of this captivating estate, please visit:
https://youtu.be/TVtvP5WUKTQ

About Lynne B. Wilson:
Serving Southern California's mountain communities since 1991, award-winning veteran real estate broker, Lynne B. Wilson, is known for her genuine enthusiasm for Lake Arrowhead Luxury real estate, unparalleled marketing expertise, masterful negotiating abilities, and for her excellent professionalism providing top customer service. She is closely connected with the theatrical community having represented many well-known celebrities and caters to the "Luxury" market in Lake Arrowhead from charming cabins to waterfront estates. Lynne is constantly on the forefront of implementing cutting edge strategies to get her client's listings mass exposure. She continues to surpass the luxury real estate competition in Lake Arrowhead year after year all while maintaining a reputation for doing business with utmost integrity.

To find out more about the opportunity to own the most luxurious homes in Lake Arrowhead, please visit: http://lynnebwilson.com/

Lynne B. Wilson and Associates, Inc.
Contact - Lynne B. Wilson
Phone - 951-741-7117
URL - http://lynnebwilson.com/
Email: lynne@lynneonthego.com
Address- 27180 St. Hwy. 189, P.O. Box 296, Blue Jay, CA 92317

News from Lynne B. Wilson and Associates Inc.

Lynne B. Wilson and Associates has announced a rare Lake Arrowhead paragon of luxury residence offered for $4.9 Million. Surrender to the enchanting spell of this sprawling and secluded 18.47-acre wonderland nestled in the San Bernardino Mountains. Perched proudly atop the highest precipice of the gated Cedar Ridge Estate on Bald Eagle Ridge.

Related link:

This version of news story was published on ScoopCloud™ (ScoopCloud.com) - part of and © the Neotrope® News Network - all rights reserved.
Lynne B. Wilson Lists a Lake Arrowhead Masterpiece Built by Ron Dolman

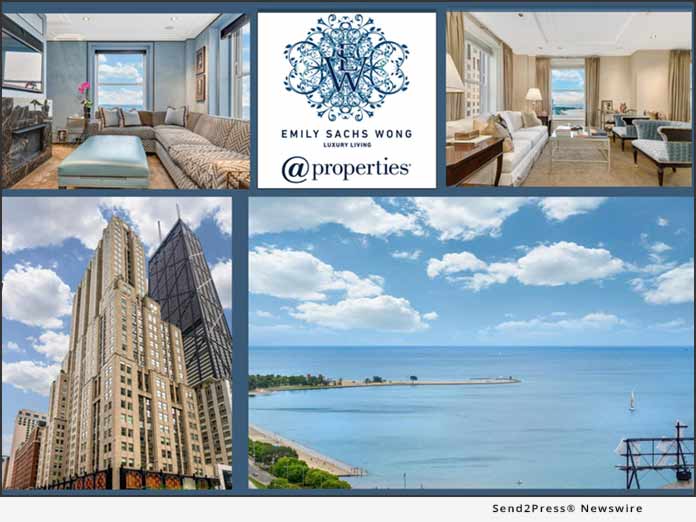
LAKE ARROWHEAD, Calif. /ScoopCloud/ -- Lynne B. Wilson and Associates, Inc. has announced a one-of-a-kind showplace nestled on a secluded 1.03 acres in the exclusive, gated Cedar Ridge Estates offered for $2.5 Million. The perfect abode is one where a sense of comfort is paramount; a property which not only fuses seamlessly with its stunning landscaped and manicured surrounds, but embraces you with its soulful, timeless design.

It's also about standing out from the crowd and being distinctive and unequaled, which is exactly the result of the masterful collaboration between sought-after contractor Ron Dolman and the proud owners of this stunning residence. Released to the market for the very first time, this 5,132 square foot Castilian Architectural Masterpiece pays homage to its spectacular Spanish traditions, with lashings of rich decorative details, rounded arches and Walker Zanger Spanish tiled floors adorning the interiors.

More information on 216 Pheasant Run can be found at: http://lynnebwilson.com/property/one-kind-showplace/

Showcased by soaring vaulted ceilings throughout, including a decadent dome barrel ceiling, this magnificent home is also teeming with divine double arched hallways, custom wrought iron chandeliers, and bespoke appointments. Cocooning interiors exude solace and calm, including the living room and den, with a mantle fireplace which will tempt you to stop and stay a while and bask in its flickering presence.

Pristine hardwood floors adorn the formal dining room with mantled fireplace where you can comfortably regale up to 12 guests in splendid style. For a more casual fare, a cozy meal area awaits next to the gourmet kitchen, with its granite counters, acclaimed appliances, and every conceivable amenity on offer. A butler's pantry also services this sumptuous space, allowing you an abundance of preparation areas to cater for large scale events, or simply tuck away the dishes after an intimate affair. Also to impress is the custom wine cellar that can house the divine hand-crafted liquid curated from one of the close by vineyards of Lake Arrowhead.

A dash of glamour comes courtesy of the sumptuous master suite situated on the main level. Soaked with warm wood tones and natural light, the ornate timber beamed ceiling and intricately etched fireplace allows traditional charm to shine through. His and her master bathrooms complement the endearing elegance of this suite, while a lounge area and private balcony beckons offering you a serene sanctuary to savor the botanical bliss which awaits outside. The remaining three bedrooms and four bathrooms deliver a blend of practicality with sophistication and promise to be a haven to retreat to at the day's end.

There's no shortage of alluring alfresco areas to gather together with guests, or to simply soak up the majesty of these surrounds. Spoiling you with options to entertain, choose the perfect spot among one of five separate covered patios or a sun-soaked, sprawling veranda set under towering, dramatic columns of approximately 1,100 square feet. Other superior inclusions consist of separate Mrs. and Mr. offices and a gated motor court (which runs three cars deep) plus 1,024 square feet of garages.

Ensconced within the esteemed gated community of Cedar Ridge Estates and tucked away between towering cedars and pines which rise high above Lake Arrowhead, this is a residence which is truly in harmony with nature. Mere moments from the pristine National Forest and with Lake Rights, as well as most of the beautiful furniture included, it becomes a once in a lifetime opportunity to reward yourself with the enviable lifestyle that comes with owning this property.

We invite you to take a visual journey through this unparalleled property via this link: https://youtu.be/aiB1CYmfWQA

About Lynne B. Wilson:
Serving Southern California's mountain communities since 1991, award-winning veteran real estate broker, Lynne B. Wilson, is known for her genuine enthusiasm for Lake Arrowhead Luxury real estate, unparalleled marketing expertise, masterful negotiating abilities, and for her excellent professionalism providing top customer service. She is closely connected with the theatrical community having represented many well-known celebrities and caters to the "Luxury" market in Lake Arrowhead from charming cabins to waterfront estates. Lynne is constantly on the forefront of implementing cutting edge strategies to get her client's listings mass exposure. She continues to surpass the luxury real estate competition in Lake Arrowhead year after year all while maintaining a reputation for doing business with utmost integrity.

To find out more about the opportunity to own the most luxurious homes in Lake Arrowhead, please visit: http://www.lynnebwilson.com

Lynne B. Wilson and Associates, Inc.
Contact - Lynne B. Wilson
Phone - 951-741-7117
URL - www.lynnebwilson.com
Email: lynne@lynneonthego.com
Address- 27180 St. Hwy. 189, P.O. Box 296, Blue Jay, CA 92317

VIDEO (YouTube): https://youtu.be/aiB1CYmfWQA

News from Lynne B. Wilson and Associates Inc.

Lynne B. Wilson and Associates, Inc. has announced a one-of-a-kind showplace nestled on a secluded 1.03 acres in the exclusive, gated Cedar Ridge Estates offered for $2.5 Million. The perfect abode is one where a sense of comfort is paramount; a property which not only fuses seamlessly with its stunning landscaped and manicured surrounds, but embraces you with its soulful, timeless design.

Related link:

This version of news story was published on ScoopCloud™ (ScoopCloud.com) - part of and © the Neotrope® News Network - all rights reserved.
Belle Maison – A Masterpiece Designed to Perfection on a Nearly 5 Acre Self Contained Estate

LAKE ARROWHEAD, Calif. /ScoopCloud/ -- Lynne B. Wilson and Associates has announced a one-of-a-kind residence on stunning acreage offered for $4.9 Million. Surrender to the spell of this magnificent architectural masterpiece, nestled within the prestigious Canterbury Estates gated community in the stunning San Bernardino Mountains. Custom built by Owners Mr. and Mrs. Neale Perkins and highly acclaimed contractor Ron Dolman, this exceptional property is renowned as Lake Arrowhead Mountain Resort's premier estate residence.

'Belle Maison' boasts approximately 9,000 square feet of luxury living showcased with the finest imported tiles, marble, Travertine, and granite finishes, exquisite hand-hewn beams, solid oak floors, and stained-glass windows. Adding to its enchantment is the approximate 5-acre lot of manicured lawns and gardens which encase this grand abode. Sequoia Trees, Spruce, Daffodils, and Roses punctuate the landscape and not only offer a delicious dollop of color to the outdoors, but perfectly blend with circulating streams which gently meander throughout the property and pool under a charming foot bridge.

More information on 'Belle Maison' located on 1437 Canterbury Court can be found at: http://lynnebwilson.com/property/belle-maison/

The perfectionist owners and architect joined forces on this labor of love project that took over four years in the making as they traveled to France to hand-select premium grades of granite, marble, and limestone. On this trip they also discovered, had manufactured in Fijac France, and then shipped 180,000 pounds of custom roof tiles to create this notable home. All of the impeccable stone, vintage lumber, and antique timbers that was sourced overseas, was then hand-fabricated onsite by the celebrated Stone Mason and Artist, Francois Leocadio. The result is an unrivalled, unforgettable work of art which will delight and inspire.

Indoors, a sublime feast for your senses awaits. Designed by the esteemed Claridge House Designs, the interiors represent the epitome of elegance. You'll adore the state-of-the-art, French provincial country kitchen, set under soaring ceilings and boasting an inglenook corner with a chestnut wooden mantle fireplace, along with the well-stocked wine cellar. Glass in hand, you'll enjoy retreating to the circular bar area, resplendent in emerald green and pristine timber finishes, and luxuriate in the banquet seating on offer. There's also a custom gym and a sauna, a quiet Library brimming with bookshelves and a cozy mantled fireplace, an attached 5-car garage and a motorcourt, as well as a separate 2,000 square foot studio with two bathrooms, Loft and exterior Fireplace.

Four sumptuous bedroom suites will also impress, all of which are nestled under superbly crafted and intricate timber ceilings. A delightfully decadent master suite is positioned on a private level, while the fourth bedroom is an apartment wing with room for expansion.

Retreating back to the glorious outdoors, where a nature's wonderland of walking trails and flower gardens awaits, you might also like to explore the option to host weddings, corporate conventions, and fundraisers in this spectacular setting. The entire property has also been geared towards energy efficiency and self-sufficiency with public water and a deep well for drinking, as well as irrigation of the entire premises - even the ponds and the waterfalls! Two 5,000 gallon holding tanks and solar panels have also been installed, along with two Generators and state-of-the-art mechanical devices. There is even the cleverly named "Cluckingham Palace", a pampered chicken house which hosts custom, exotic chickens who deliver you fresh eggs every day. The structure was also designed to double as a greenhouse so you can indulge in year-round plants and vegetables. There are vegetable and flower beds enclosed in tall sculptured wrought iron fencing.

Situated within an exclusive gated community of only a limited number of exceptional estates and surrounded by the tranquility of bird song and babbling brooks, you also are within walking distance to the picturesque Tavern Bay Beach Club, where watercraft activities and picnics await. Belle Maison is truly one of the most spectacular properties you'll find in Southern California and it is sure to spoil you for anything else.

You're invited to take a sneak peak of this exceptional residence via this link https://youtu.be/9X9b8LOClwU

About Lynne B. Wilson:
Serving Southern California's mountain communities since 1991, award-winning veteran real estate broker, Lynne B. Wilson, is known for her genuine enthusiasm for Lake Arrowhead Luxury real estate, unparalleled marketing expertise, masterful negotiating abilities, and for her excellent professionalism providing top customer service. She is closely connected with the theatrical community having represented many well-known celebrities and caters to the "Luxury" market in Lake Arrowhead from charming cabins to waterfront estates.

Lynne is constantly on the forefront of implementing cutting edge strategies to get her client's listings mass exposure. She continues to surpass the luxury real estate competition in Lake Arrowhead year after year all while maintaining a reputation for doing business with utmost integrity.

To find out more about the opportunity to own the most luxurious homes in Lake Arrowhead, please visit: http://lynnebwilson.com/

Lynne B. Wilson and Associates, Inc.
Contact - Lynne B. Wilson
Phone - 951-741-7117
URL - http://lynnebwilson.com/
Email: lynne@lynneonthego.com
Address- 27180 St. Hwy. 189, P.O. Box 296, Blue Jay, CA 92317

VIDEO (YouTube): https://youtu.be/9X9b8LOClwU

News from Lynne B. Wilson and Associates

Lynne B. Wilson and Associates has announced a one-of-a-kind residence on stunning acreage offered for $4.9 Million. Surrender to the spell of this magnificent architectural masterpiece, nestled within the prestigious Canterbury Estates gated community in the stunning San Bernardino Mountains.

Related link:

This version of news story was published on ScoopCloud™ (ScoopCloud.com) - part of and © the Neotrope® News Network - all rights reserved.
Legacy Global Development Shares Top 5 Misconceptions on Belize Real Estate

SAN DIEGO, Calif. /ScoopCloud/ -- Legacy Global Development, the developer of the luxurious Orchid Bay, Belize community, shares its Top 5 Misconceptions about Belize real estate. As the number of real estate investors taking an interest in Belize continues to grow, there are misunderstandings about the home buying process and how it differs from buying property in the United States. To clear up these misconceptions and manage home buyer expectations, Legacy debunks the myths and sets the record straight.

"Belize is rapidly becoming a top destination for North American buyers who are looking to purchase vacation homes and for retirees who are choosing to live out their golden years in a tropical destination," said Chris Williams, CEO of Legacy Global Development. "There's no doubt that Belize presents a smart and rewarding investment opportunity for those who want to buy in early, especially as its status as an up and coming travel destination continues to rise in the ranks."

Belize is attracting real estate investors because of the desirable benefits it offers to international buyers. All real estate contracts are in English, there are low property taxes, and no estate or capital gains taxes. Additionally, assets are protected by British Common Law, and the country allows 100 percent foreign ownership of properties and businesses.

"Legacy has worked with an untold number of North American buyers who, not surprisingly, are unfamiliar with how purchasing real estate in Belize is typically handled," said Chris Williams. "We want our buyers to be confident in their home buying process, and therefore, we wanted to debunk some of the common real estate myths that are floating around."

Below are the Top 5 Misconceptions on Buying Property in Belize released today by Legacy Global Development:

1. All home listings are aggregated on an MLS-like service.
When in the market to buy a home in the U.S., buyers can get a list of homes in their desired area and budget by using the Multiple Listing Service (MLS), the public database which shows all the homes for sale, how long they've been on the market, its asking price, what homes have sold for, and more.

However, no such service exists in Belize. Obtaining a list of homes that meet a buyer's needs, even if working with a local real estate agent, is not as simple. It takes time, research, and networking to find the potential homes a buyer may be interested in.

2. There is financing available to purchase a home.
Obtaining a loan or mortgage to purchase a home in Belize is not readily available. This is because most Belize real estate transactions are in US dollars, and domestic borrowing is only permitted in Belize dollars.

Real estate buyers who are not able to purchase a home with all cash, may be able to borrow through a Belizean offshore banking institution. Also, Belize property sellers typically agree to property financing at negotiable and favorable rates, and is, therefore, a popular and desirable lending option for many buyers.

3. It's difficult for foreigners to own property in Belize.
Compared to other countries, it's actually quite easy to own a home or property in Belize. Foreigners have the same rights as Belizean citizens when it comes to property ownership. This includes a fee simple title, so home ownership comes without any restrictions or conditions.

Previously, Belize had an Alien Landholding Act which regulated foreigner land holding and laid out specific conditions which must be met. However, that act was abolished in 2001.

4. Homeowners can obtain title insurance.
When purchasing real estate in North America, buyers typically work with a title insurance company that identifies any existing defects in the property title that need to be corrected by the seller before the buyer purchases the property.

In Belize, buyers are recommended to work with a local real estate lawyer or realtor to determine that the title is in good standing. This letter of good-standing from the lawyer acts as the assurance that the chain of title is accurate and free and clear of encumbrances.

5. Belize real estate is cheap.
Real estate prices in Belize vary throughout the country, but it's a fact that home prices are not nearly as inexpensive as they were 10 years ago. As Belize has gained in popularity as a tourist destination, its home prices have increased as well.

There are many beachfront homes or homes that close to the water, and/or located in nice communities that are built to North American standards, with the modern finishes that these buyers are accustomed to. Homes with high-end amenities come at higher prices.

About Orchid Bay, Belize:
Located in northern Belize and developed by Legacy Global Development, Orchid Bay is a gated, master-planned community situated on a 114-acre site in the Bay of Chetumal. It combines North American comforts with a spectacular Caribbean setting. The development was influenced by innovations in community design that reveal small-town accessibility, connectivity, and convenience - all with respect to the natural environment. The master plan calls for a series of canals and basins for easy navigation around the community, first world infrastructure, and 10 percent green space set aside.

Buyers have many types of homes to choose from as the community is comprised of Beachfront Condominiums, Casitas, Waterway Villas, Bungalows, and home sites and lots where Orchid Bay home buyers can build their own custom home. On-site amenities include the Tradewinds Beach Club and Restaurant, as well as a grocery store and medical clinic, both of which will are projected to open in the future. Orchid Bay offers many activities and tours for its residents, all with easy access to the best of Belize.

Orchid Bay also provides buyers with an optional financing plan called the Paradise Payment Program. Terms include an affordable down payment and monthly payments as low as $999. This program makes owning a home in Belize highly accessible and practical.

To read this article in full, go to Orchid Bay's blog: https://blog.orchidbaybelize.com/blog/top-5-misconceptions-on-buying-real-estate-in-belize

To learn more about the Orchid Bay, Belize visit https://www.orchidbaybelize.com, call (877) 959-9646 or email hello@legacyglobaldevelopment.com.

News from Legacy Global Development

Legacy Global Development, the developer of the luxurious Orchid Bay, Belize community, shares its Top 5 Misconceptions about Belize real estate. As the number of real estate investors taking an interest in Belize continues to grow, there are misunderstandings about the home buying process and how it differs from buying property in the United States.

Related link:

This version of news story was published on ScoopCloud™ (ScoopCloud.com) - part of and © the Neotrope® News Network - all rights reserved.
Top Atlanta Realtor Debra Johnston Offers a Luxury Estate with Tennis Court and Golf Complex

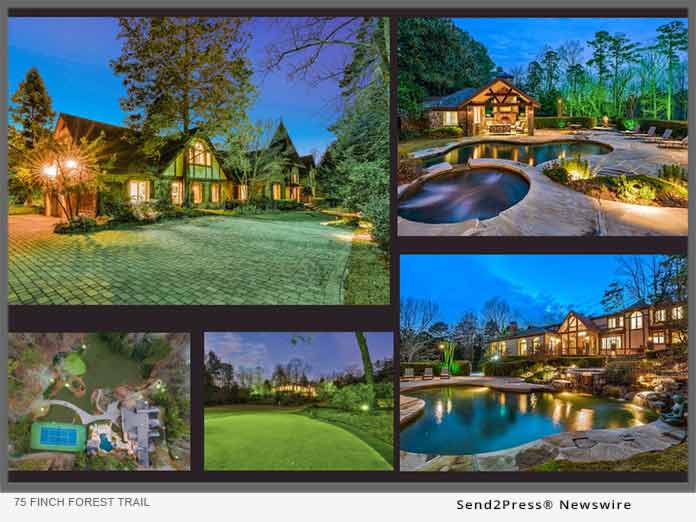
ATLANTA, Ga. /ScoopCloud/ -- Debra Johnston of Berkshire Hathaway Home Services Georgia Properties lists an exceptional and rare private-retreat estate located just north of Buckhead. Tucked away amongst a canopy of evergreen gardens and trees, you'll find 75 Finch Forest Trail offered for $3.95 million. Boasting a sublime fusion of marble, wood, and stone finishes as well as an abundance of old-world architectural charm, this Tudor style residence delivers regal living and entertaining both indoors and out.

Perched on a 2.5 +/- acre parcel of nearly flat land, you'll look forward to soaking up everything on offer with this secluded, 6,740 square foot abode with 6-bedrooms, 9-bathrooms, multiple living areas, tennis court, putting green, pool with bar, and so much more.

More information can be found at: https://debraajohnston.com/homes-for-sale-details/75-FINCH-FOREST-TRAIL-ATLANTA-GA-30327/6514187/49/

The splendor commences immediately upon entering this serene estate. The paved driveway curls around the entire property and delivers you to the light-filled foyer. Expect to be drawn towards the true heart of this home, the great room. Accented by slate floors, a masonry fireplace, a custom wine room with a steel glass door and high ceilings, 4 large windows flank this space affording guests the opportunity to absorb the ambiance of the outdoors. This gorgeous space also integrates with the bar and screened patio for the ultimate entertaining layout. For a more understated elegance, retreat to the tranquil living room and unwind by the stone fireplace set under a divine vaulted ceiling. The pristine, wood-paneled dining room also features another fireplace, accentuated by a limestone mantel.

Expect to be impressed with the recently updated gourmet kitchen that boasts stunning custom cabinets, a beautiful beamed ceiling, marble countertops, a honed marble island, stone floors, walk-in pantry, a breakfast room for informal dining (or use the adjacent screened patio), a La Cornue range, and Sub-Zero appliances. The main floor resplendent master suite, with its honed marble remodeled bath, custom dressing room, and private Ipe wood deck with lush green vistas is perfect for overseeing the emphatic loveliness of this estate. Four-bedroom suites reside upstairs, all of which evoke a rustic beauty, and all the accompanying bathrooms feature marble finishes.

Outdoors, adventure awaits. Challenge each other to a match on the new tennis court or refine your swing at the golfer's dream short game complex with a full-size undulating green, sand trap, 2 chipping areas and 4 tee boxes ranging from 15 to 80 yards. You can also explore the enchanting gardens and landscaped lawns or gather together by the walk out pool featuring a bar, kitchen, bath, and outdoor fireplace. You'll relish curling up by the roaring fire in winter or soak up the sun in the pool with hot tub in the summer.

This one-of-a-kind resort-like estate also features a sauna, intercom, security system, a full-size terrace level gym, generator, a 1,200sqft basement, and a 1,500 square foot garage for 4 cars. Guests can retreat to their own space via a separate entrance and enjoy the light and bright apartment with kitchen and garage.

75 Finch Forest Trail is also ideally located just 10 minutes north of Buckhead. Ideally situated in the highly coveted 30327 zip code brings you the nearby convenience for the best Buckhead, Atlanta offers from the notorious high-end shopping, acclaimed restaurants, and some of the nation's top ranked private schools. This is a residence which delivers the finest in indoor and outdoor entertaining and luxury living. One visit alone and you'll be captivated by its charm. Take a sneak peek with this property video: https://youtu.be/-vDtJtPZ3gc

About Debra Johnston:

Debra Johnston is one of Atlanta's top luxury agents with Berkshire Hathaway Home Services Georgia Properties and is a current Chairman Circle Diamond member that was awarded the Top 5 individual agent in Atlanta in 2017. In 2019, Debra became a member of the SportStar Relocation network for Atlanta. She continues to surpass client expectations as demonstrated in her sales volume performance year over year serving her extensive clientele network which includes music and film industry, athletes, Fortune 500 executives, and entrepreneurs. Her exceptional marketing consists of superb photography and video production as well as a prominent internet exposure that translates into maximum exposure for her clients. She is known for her genuine enthusiasm for luxury real estate and for her excellent professionalism providing top customer service. With over fifteen years of experience in the luxury market, Debra is a leader in the real estate field and consistently delivers uncompromising professionalism and ultimately a positive experience for her clients.

Representing clients from Los Angeles to New York to Miami, Debra continues to surpass the luxury real estate competition in Atlanta while delivering exceptional service each and every time. To find out more about the opportunity to own Atlanta's premiere luxury properties, please view Debra Johnston's video page at: http://debraajohnston.com/videos

VIDEO (YouTube): https://youtu.be/-vDtJtPZ3gc

News from Debra Johnston Realtor

Debra Johnston of Berkshire Hathaway Home Services Georgia Properties lists an exceptional and rare private-retreat estate located just north of Buckhead. Tucked away amongst a canopy of evergreen gardens and trees, you'll find 75 Finch Forest Trail offered for $3.95 million.

Related link:

This version of news story was published on ScoopCloud™ (ScoopCloud.com) - part of and © the Neotrope® News Network - all rights reserved.
Carmel Meadows Unique Home is Available to Own a Piece of Oceanside Paradise

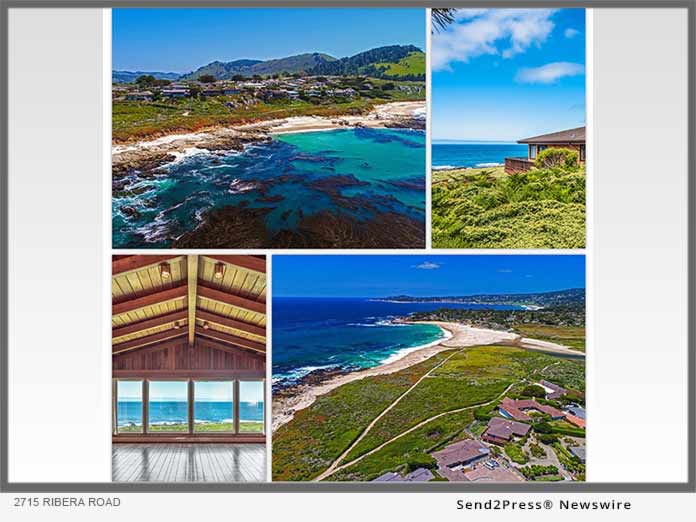
CARMEL, Calif. /ScoopCloud/ -- Jonathan Spencer Properties has announced a rare opportunity to own an oceanfront slice of heaven in sought-after Carmel Meadows. To live in Carmel Meadows is to live in arguably one of the most gorgeous and glorious places imaginable. At over 4,200 square feet, this 5-bedroom and 3.5 bath property offers a beautiful canvas for the next owner to create a showpiece refuge in an exquisite setting that captures the senses and inspires the mind.

This unique home and property offer unparalleled coastal views of Carmel Bay, Point Lobos, and Carmel River Beach. Retreat to the expansive wrap around deck to experience an oasis of natural serenity from morning to night with a picture-perfect sunrise to a breathtaking sunset.

More information on 2715 Ribera Road, can be found at: https://www.2715riberaroad.com

When you step into this home your field of vision will be suddenly filled with magnificent coastal views as it was strategically designed to capitalize on the wondrous backdrop via the use of large glass windows that cover the entire oceanside of this two-story home. The wood-paneled walls and vaulted ceiling in the living area enhances its spacious look with the focal point being the oversized windows that allow the majestic beauty to fill the room.

For the outdoor lover this home is surrounded by fantastic trails that offer amazing hiking and spectacular panoramic vistas as well as easy shore access to deep water for divers to experience the exhilarating journey following the canyon down into its depths.

2715 Ribera Road is nestled in the popular small community of Carmel Meadows known for its idyllic setting and convenience to downtown Carmel capitalizing on the best of both worlds; remote privacy at home yet minutes away from the best of what Carmel-by-the-Sea and Pebble Beach has to offer. It is not a surprise that home availability in this ideal neighborhood is scarce making this home the perfect opportunity to seize. From the close proximity to top-notch dining, wonderful shopping, boutique wineries, and the world-renowned Pebble Beach Golf Links this superb home's ultimate location is ideal in every way.

Top Carmel and surrounding area producer, Jonathan Spencer, has not only been ranked Top 100 Realtor at Coldwell Banker but has also received Rookie of the Year honors and has closed over $66 million in high-end luxury sales. He is known for his unparalleled real estate marketing expertise, his attention to detail, and for his excellent professionalism providing top customer service. Jonathan is constantly on the forefront of implementing cutting edge strategies to get his client's listings mass exposure. He continues to surpass the luxury real estate competition in Carmel and surrounding areas, year after year, all while maintaining a reputation for doing business with a prodigious work ethic.

To find out more about this property and others in beautiful Carmel, Carmel Highlands, Carmel Valley, Pebble Beach and Pacific Grove, please visit https://www.jonathanspencerproperties.com

Business name: Jonathan Spencer Properties
Contact - Jonathan Spencer
Phone - 831.238.7420
URL - https://www.jonathanspencerproperties.com
Email: Jonathan.Spencer@cbnorcal.com
Address - Junipero 2 SW of 5th, Carmel, CA 93921

VIDEO (YouTube):
https://youtu.be/_aUs_Wg-38I

News from Jonathan Spencer Properties

Jonathan Spencer Properties has announced a rare opportunity to own an oceanfront slice of heaven in sought-after Carmel Meadows. To live in Carmel Meadows is to live in arguably one of the most gorgeous and glorious places imaginable. At over 4,200 square feet, this 5-bedroom and 3.5 bath property offers a beautiful canvas for the next owner to create a showpiece refuge in an exquisite setting that captures the senses and inspires the mind.

Related link:

This version of news story was published on ScoopCloud™ (ScoopCloud.com) - part of and © the Neotrope® News Network - all rights reserved.
Jim McCann Announces Palm Beach Via Bellaria Double Lot Mansion in Desirable Estate Section

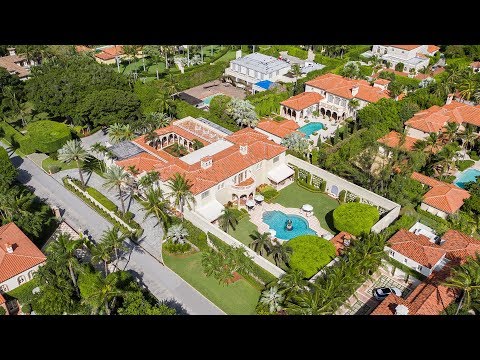
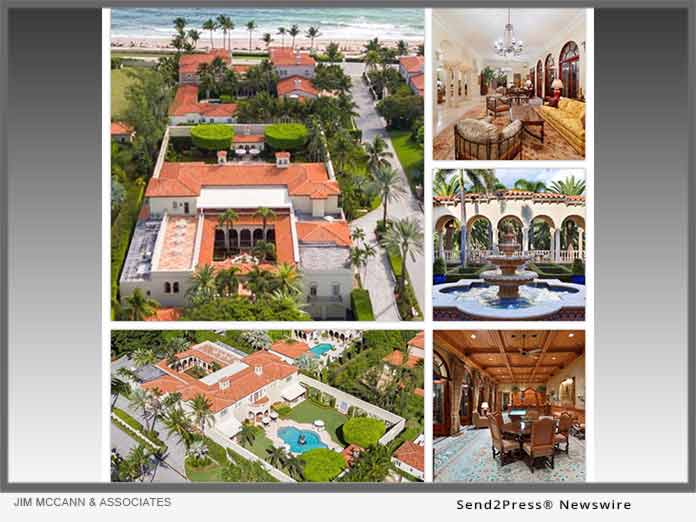
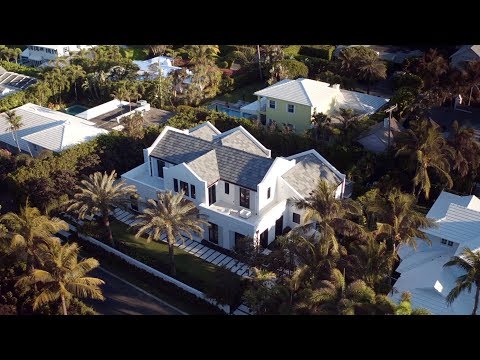
PALM BEACH, Fla. /ScoopCloud/ -- Jim McCann has announced an exceptional Palm Beach masterpiece estate offered for $24 Million. Surrender to a lavish lifestyle with lashings of opulence and sophistication with this magnificent masterpiece with 450 feet of frontage along Via Bellaria, nestled on 1.5 acres in the heart of the Estate Section on exclusive Via Bellaria.

Two doors down from the pristine coastline of Palm Beach, it's set on a sprawling 69,000+/- square foot double lot, fringed with lush hedges for the ultimate seclusion. You'll relish the 20,000+/- square foot sculpture garden, the charming fountain courtyard, a wall of French doors along with unrivalled interiors and exceptionally high ceilings, expansive rooms, flawless fittings with only the finest materials used to create the custom millwork, an elegant staircase, dining room for 16 guests, a multi-car motor court, full house generator, a resort-size pool with separate luxury cabana, and so much more.

More information on 151 Via Bellaria can be found at: http://151viabellaria.com

First conceptualized in the 1920's, this residence has been painstakingly restored by renowned Smith and Moore Architects to deliver an incomparable abode. As the grand gates sweep open and invite you in, you'll be left breathless with the natural beauty which lays in wait. Behind the imposing 18-foot privacy wall, a cathedral of trees leads you past an ancient Banyan tree, delivering you to the stately timber double front doors. Presenting with 5 en suite bedrooms, 2 staff bedrooms, 9.5 baths, and two double car garages, it's showcased by lustrous marble, Spanish tile, and hardwood floors, soaring 13ft stenciled wood ceilings, multiple fireplaces, and custom moldings. There's also an exclusive paneled library, clubroom with wet bar, a den, and a comprehensive prep kitchen which is complemented by a full gourmet kitchen with commercial-quality stainless appliances. You'll look forward to indulging in the numerous options available for entertaining gatherings large or small, with vast, stately living and dining areas oozing a regal ambiance.

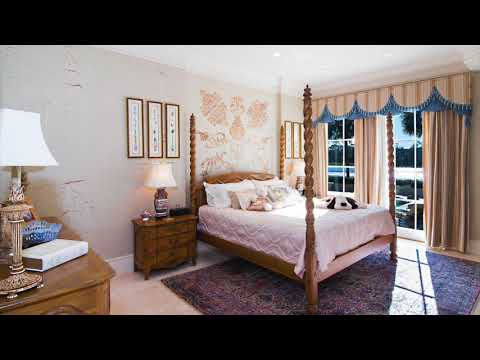
There's also a decadent master suite with enticing ocean glimpses which will be a treat to retire to at the days end. Offering extravagant his and her spa en suites and dressing rooms, the stenciled ceiling gentleman's en suite bath includes a steam shower and dressing area with desk, while the lady of the house will enjoy the luxurious bath with jetted tub, separate shower, dressing room with lazy-Susan shoe storage, and a private ocean view deck. The second floor also plays host to three more en suite bedrooms, a breakfast bar, covered terrace, and an enviable sun deck.

Outdoors, be tempted by the 20,000+/- square foot sculpture garden, which is meticulously maintained and unrivalled in its grandeur, or look forward to soaking up the serenity from your sun-drenched rooftop terrace. Why not splash in the supersized, resort-style pool complete with a regal fountain centerpiece and separate cabana with full bathroom facilities, or roam the glorious gardens punctuated by towering trees and mature thickets of landscaped artistry. Also take advantage of private beach access via keyed entry at the top of Via Bellaria, offering you easy admission to one of the most iconic stretches of coastline in America.

All there is left to do is simply move in and enjoy the life of unrestrained luxury you deserve, with a residence which sets a new high standard in prestigious Palm Beach living. 151 Via Bellaria is surrounded by the best of what Palm Beach has to offer from the close proximity to Michelin star dining, Worth Avenue world-class designer shopping, award-winning golf and tennis, the famed Society of the Four Arts Gardens, Flagler Museum and The Breakers, and Palm Beach International Airport. This wonderful home's location is ideal in every way.

About Jim McCann:

President-Elect of the Palm Beach Board of Realtors, Jim McCann, is not only ranked #57 in the Nation for 2018 but has been listed in the top 100 Real Estate Agents in the country since 2007 selling over $100 million in high-end Palm Beach sales each year. He is known for his unparalleled real estate marketing expertise, his masterful negotiating abilities, and for his excellent professionalism providing top customer service. Jim is constantly on the forefront of implementing cutting edge strategies to get his client's listings mass exposure. He continues to surpass the luxury real estate competition in Palm Beach year after year all while maintaining a reputation for doing business with the utmost integrity.

To find out more about the opportunity to own the most luxurious homes in Palm Beach, please visit: http://jimmccann.info

Jim McCann & Associates
Contact - Jim McCann
Phone - 561.655.5560
URL - https://premierestateproperties.com/estate-agents/team/jim-mccann
Email - Jim@premierestateproperties.com
Address - 125 Worth Avenue, Suite 221, Palm Beach, FL 33480

VIDEO (YouTube): https://youtu.be/91mkuXrTho4

News from Jim McCann & Associates, Premier Estate Properties

Jim McCann has announced an exceptional Palm Beach masterpiece estate offered for $24 Million. Surrender to a lavish lifestyle with lashings of opulence and sophistication with this magnificent masterpiece with 450 feet of frontage along Via Bellaria, nestled on 1.5 acres in the heart of the Estate Section on exclusive Via Bellaria.

Related link:

This version of news story was published on ScoopCloud™ (ScoopCloud.com) - part of and © the Neotrope® News Network - all rights reserved.
Ponte Vedra Beach Realtor Kim Martin-Fisher Announces Magnificent 210-feet of Intracoastal Waterfront Estate

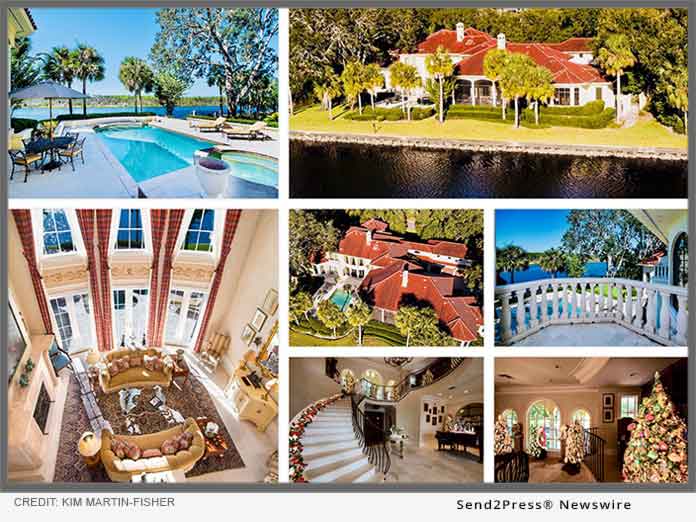
PONTE VEDRA, Fla. /ScoopCloud/ -- Kim Martin-Fisher has announced an impressive Intracoastal Waterfront Estate offered for $3,925 million. It's a life well spent when it's done on the shores of one of the most fascinating connections of bays, rivers, and lagoons in all of the United States. Perfectly positioned on a magnificent 210-feet waterfront estate this concrete 5-bedroom, 7-bathroom, two half bathroom mansion with 4.5 garage and porte-cochere delivers 9,489 sq. ft of opulence and grandeur.

More information on 121 Bristol Place can be found at: https://www.kmfandjmf.com/properties/mls-912388-121-bristol-pl-ponte-vedra-beach-florida-32082/

Exuding a grace and charm of a bygone era, the lavish interiors are rivalled only by the dramatic water views which extend throughout this extravagant abode. Designed to maximize these stunning vistas you'll be left breathless from the moment you arrive and enter to a wall of windows which frames the pristine ICW backdrop. Every room is showcased by spectacular outdoor scenery sure to leave you in awe no matter where you are in this property of distinction.

The truly uncompromising state-of-the-art kitchen is a dream come true for the serious cook featuring a 60-inch Viking gas range with 6 burners, Subzero refrigerator, 2 Miele dishwashers, custom cabinetry, two granite islands, and a Butler's Pantry. This light-filled area is adorned with windows and doors to ensure a connection with mother nature's handiwork and beyond. An elegant dining room delivers a hidden, temperature-controlled wine cellar while a decadent formal living room, set under a soaring inlaid timber ceiling, features floor to ceiling windows and a stone gas fireplace.

Phenomenal wraparound views await from the cozy family room with intricate coffered ceiling and yet another fireplace. You'll also find another stunning example of use of the finest materials used to create unparalleled detailed craftsmanship in the first-floor executive office. Other impressive unique home features showcasing how no expense was spared include the impressive second-floor gym, deluxe theater room, a spacious game room, and the massive first floor master suite. You'll relish waking up to the breathtaking views, easing into the day in the sophisticated sitting area and morning kitchen, or soaking in the marble en suite master bath which sets a new standard in splendor.

Expect to be tempted outdoors often where the sprawling manicured grounds meet the mighty Intracoastal Waterway. Boating enthusiasts will adore the deeded 60 ft. boat slip just steps from the front door, giving you and your lucky guests access to an iconic stretch of water to indulge your boating passions. Upon your return the screened lanai awaits to soak up the ambience of the incomparable majestic beauty. Complete with a summer kitchen and a pool/spa area which is befitting of the finest 6-star resorts of the world, this tantalizing space is set against the backdrop of wide water views and towering, mature palm trees.

Visitors can enjoy privacy and retreat to the attached guest home with kitchen and spectacular water views. 121 Bristol Place is housed within a gated residential community, resplendent with sporting fields, club facilities, bike paths, nature trails, and more all just moments from exclusive beaches.

This grand property is legendary in the local community for its Christmas tree charity fundraising. The owners have traveled the world and amassed a unique collection of bulbs, trees, and deluxe decorations sourced from The White House, Disney, handcrafted German baubles, Radko Russian Santa's and more to benefit the Netsanet Ministries in Ethiopia. Just recently on December 6th, the owners of 121 Bristol Place opened their gorgeous home to guests for wine, heavy hors d'oeuvres, dessert and a silent auction to admire 23 beautifully decorated trees. All revenue raised by tickets, donations, auction proceeds, and ornament sales were matched by an anonymous donor for the benefit of the special needs orphans and abandoned children in Ethiopia.

President's Premier Agent award winner, Kim Martin-Fisher, is not only listed in the top 1-percent Coldwell Banker Agents worldwide, but she is also Ponte Vedra Beach's #1 Selling Agent with a whopping 105 million in sales for 2018 YTD. She is known for her unparalleled real estate marketing expertise and for her excellent professionalism providing top customer service. Kim is constantly on the forefront of implementing cutting edge strategies to get her client's listings mass exposure.

To find out more about the opportunity to own Ponte Vedra Beach's most luxurious home, please view Kim Martin-Fisher's video of the property at: http://www.121BristolPlace.com

Business name: Coldwell Banker Vanguard Realty: Kim Martin-Fisher
Contact - Kim Martin-Fisher
Phone - 904-699-9993
URL - http://www.kimmartinfisher.com
Email: Kimmartinfisher@gmail.com
Address - 240 Ponte Vedra Park Dr. Suite 201, Ponte Vedra Beach, FL 32082

VIDEO (YouTube):
https://youtu.be/jTTOKqHOLkA

News from Kim Martin-Fisher Realtor

Kim Martin-Fisher has announced an impressive Intracoastal Waterfront Estate offered for $3,925 million. It's a life well spent when it's done on the shores of one of the most fascinating connections of bays, rivers, and lagoons in all of the United States. Perfectly positioned on a magnificent 210-feet waterfront estate.

Related link:

This version of news story was published on ScoopCloud™ (ScoopCloud.com) - part of and © the Neotrope® News Network - all rights reserved.

Debra Johnston Announces New 2.4 Acre Luxury Listing in Atlanta’s Sought-After North Buckhead Area

ATLANTA, GA. /ScoopCloud/ -- Luxury agent, Debra Johnston of Berkshire Hathaway Home Services Georgia Properties, has announced a new listing offered for $3,75 million. There's a sense you've arrived somewhere very special upon your arrival to this exceptional 6-bedroom, 7-bathroom, 5-car garage estate. Set out over 2.4 sprawling acres and nestled within nature, this stately custom-built stone and copper manor is a showpiece of superior artistry, materials, and design.

Boasting an impressive 11,500 sq. ft. of grand living space with multiple entertaining areas throughout the elevator-equipped three levels, visitors will be enchanted by the soaring 11 foot plus ceilings and wide-plank flooring. Intelligently designed for effortless entertaining and easy living, the recently completed new daylight terrace level with billiard and bar adds to the noteworthy use and connection between indoor and outdoor lounging spaces.

More information on 785 N. Island Drive, can be found at: http://www.debraajohnston.com/homes-for-sale-details/785-N-ISLAND-DRIVE-ATLANTA-GA-30327/6106188/49/

The convenient first-floor sumptuous master suite is complete with decadent his and her dressing rooms and an en suite bath accented by honed marble. Presenting with majestic attention to detail, the sweeping statement staircase in the foyer hints at the home's second level of opulence, curling its way towards the top floor where your choice of five bedrooms awaits. The second laundry room is conveniently located on this level making the chore of getting bedrooms guest-ready a breeze.

The kitchen is another statement in exquisite design accented by sleek Quartzite counters, a large island, oversized gas double oven and cooktop, a deluxe walk-in pantry, and is complemented with Sub Zero appliances. With views out to the living room, here you'll find one of many magnificent areas you'll relish retiring to after a long day. Set under a glorious coffered ceiling, be enticed to unwind in front of one of five fireplaces dotted throughout this residence making this a splendid space to relax or the ideal area for hosting family and friends in a classy setting.

Many special family memories are waiting to be made within this European inspired estate but when business beckons, there's no better place than the extraordinary executive office adorned with pristine floor-to-ceiling timber set under a stunning cathedral overhead.

Ideal for entertaining, a host of loggias extend throughout this open floor plan property spilling out from elegant living and dining zones. Draped against picture-perfect views of nature at its finest, these areas will be a favorite spot to escape to any time of the year.

The outdoors is equaling as enthralling with manicured grounds hedged by towering trees offering seclusion and tranquility. Gather around the firepit and reminisce, explore the natural surrounds, or simply soak up the wonder that is 785 N. Island Drive.

To envision the breadth of this expansive home and land, please watch this property video: https://www.youtube.com/watch?v=7-cWdTV-I9Q

Ideally situated in the highly coveted 30327 zip code brings you the nearby convenience for the best Buckhead, Atlanta offers from the notorious high-end shopping, acclaimed restaurants, and some of the nation's top ranked private schools. It will only take one visit to this extraordinary property to be convinced it would be a privilege to own. Grand in both size and appearance, welcome home to the epitome of sophisticated living.

About Debra Johnston:
Debra Johnston is not only named Atlanta Board of Realtors Top 5 Individual Agent in the City, but also Top 3 Agent Berkshire Hathaway Georgia and Chairman's Circle Diamond, a recognition only given to half of 1% of worldwide agents. She continues to surpass client expectations as demonstrated in her sales volume performance year over year serving her extensive clientele network which includes celebrities, Fortune 500 executives, and entrepreneurs. Her exceptional marketing consists of superb photography and video production as well as a prominent internet exposure that translates into maximum exposure for her clients.

She is known for her genuine enthusiasm for luxury real estate and for her excellent professionalism providing top customer service. With over thirteen years of experience in the luxury market, Debra is a leader in the real estate field and consistently delivers uncompromising professionalism and ultimately a positive experience for her clients. Representing clients from Los Angeles to New York to Miami, Debra continues to surpass the luxury real estate competition in Atlanta while delivering exceptional service each and every time.

To find out more about the opportunity to own Atlanta's finest homes, please view Debra Johnston's video page at: http://debraajohnston.com/videos

Debra Johnston - Berkshire Hathaway HomeServices GA Properties
Address: 3500 Lenox Road NE #300, Atlanta, GA 30326, United States
Contact Name: Debra Johnston
Website: http://www.debraajohnston.com
Email: debra.johnston@bhhsgeorgia.com
Phone: +1-404-312-1959
Facebook: https://www.facebook.com/debrajohnstonrealtor
Instagram: https://www.instagram.com/debraajohnston
LinkedIn: https://www.linkedin.com/in/debrajohnston

VIDEO (YouTube): https://youtu.be/7-cWdTV-I9Q

News from Debra Johnston Realtor

Luxury agent, Debra Johnston of Berkshire Hathaway Home Services Georgia Properties, has announced a new listing offered for $3,75 million. There's a sense you've arrived somewhere very special upon your arrival to this exceptional 6-bedroom, 7-bathroom, 5-car garage estate. Set out over 2.4 sprawling acres and nestled within nature, this stately custom-built stone and copper manor is a showpiece of superior artistry, materials, and design.

Related link:

This version of news story was published on ScoopCloud™ (ScoopCloud.com) - part of and © the Neotrope® News Network - all rights reserved.
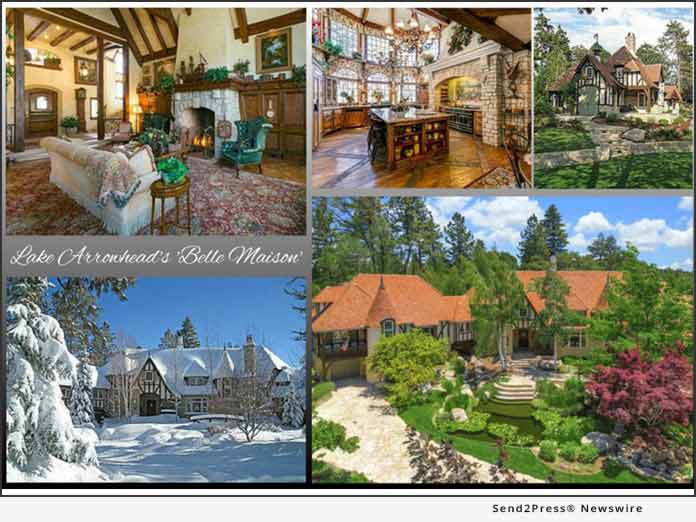
Jim McCann Announces Opportunity to Own Exquisite Home with Unique 50-foot Pool in Palm Beach

PALM BEACH, Fla. /ScoopCloud/ -- Jim McCann & Associates has announced an exceptional Palm Beach masterpiece estate offered for $7,595,000. This exquisite home and property offer an unparalleled combination of superior designer finishes exhibited within a striking architecturally designed flow and impeccable indoor/outdoor layout composition accompanied with gorgeous full-property landscaping.

More information on 152 Dolphin Road, can be found at: http://152dolphinroad.com

Boasting 5,187 sq. ft. of luxury living, this new home was carefully designed and meticulously engineered by the talented Lebarge & Menard Architects, masterfully built by Beacon Construction, and gracefully appointed by H-Interior Design. The 5-bedroom, 5.1-bath estate is skillfully crafted using the finest of finishes to detail all aspects of this one-of-a-kind Palm Beach estate.

This superb residence boasts unmatched detail with no expense spared from the horizontal living room fireplace, to the vaulted ceilings and unifying herringbone pattern washed oak floors, to the impact windows, to the full house generator. This is a home for those who appreciate a harmonious blend of chic indoor elegance and casual outdoor living.

Situated on a quiet north end street, a unique limestone driveway entry leads to the residence setting the tone for remarkable landscaping that is to follow with twin palms defining the property and artfully appointed shrubs, hedges, and mature trees creating idyllic privacy. Ideally located near the Sailfish Club, ocean beach access with a beach cabana and Lake Trail access awaits just steps from the home.

Live year-round in desirable climate bliss soaking in the sun from the many outdoor living spaces to enjoy. From the unique main floor master bedroom pool access patio, to the gorgeous pergola covered outdoor lounge, to dining poolside, the spaces to appreciate this picturesque setting leave nothing to desire. Relax year-round in the 50-foot-long gas-heated infinity-edge lap pool while enjoying the classic Palm Beach lifestyle.

The formal living room's sliding doors open to impressive views of the spectacular 50-foot pool so captivating that you will want to spend your days here relaxing in this sun-filled slice of heaven. Prepare your favorite meals in the beautiful European-style professional chef's dream kitchen complete with top of the line commercial appliances, hidden storage, and marble counters. This home is an entertainer's dream as each space was designed to flow seamlessly into the next.

Appreciate the beautiful architecture as you take the curved staircase with lighted railings upstairs to the family room which serves as the base for this intelligently designed second floor. The bedrooms band around the communal family room making it the ideal layout for families or guests. All 3 second-floor bedrooms that make up this masterpiece custom home incorporate stunning features like vaulted ceilings, ensuite baths, and French door balcony access.

152 Dolphin Road is surrounded by the best of what Palm Beach has to offer from the close proximity to Michelin star dining, Worth Avenue world-class designer shopping, award-winning golf and tennis, the famed Society of the Four Arts Gardens, Flagler Museum and The Breakers, and Palm Beach International Airport. This wonderful home's location is ideal in every way.

About Jim McCann:

President-Elect of the Palm Beach Real Estate Board, Jim McCann, is not only ranked #40 in the Nation for 2017 but has been listed in the top 100 Real Estate Agents in the country since 2007 selling over $100 million in high-end Palm Beach sales each year. He is known for his unparalleled real estate marketing expertise, his masterful negotiating abilities, and for his excellent professionalism providing top customer service. Jim is constantly on the forefront of implementing cutting edge strategies to get his client's listings mass exposure. He continues to surpass the luxury real estate competition in Palm Beach year after year all while maintaining a reputation for doing business with the utmost integrity.

To find out more about the opportunity to own the most luxurious homes in Palm Beach, please visit: http://jimmccann.info

Jim McCann & Associates, Premier Estate Properties
Contact - Jim McCann
Phone - 561.655.5560
URL - https://premierestateproperties.com/estate-agents/team/jim-mccann
Email: Jim@premierestateproperties.com
Address - 125 Worth Avenue, Suite 221, Palm Beach, FL 33480

VIDEO (YouTube):
https://youtu.be/ebDOiZXCnt4

News from Jim McCann & Associates

Jim McCann & Associates has announced an exceptional Palm Beach masterpiece estate offered for $7,595,000. This exquisite home and property offer an unparalleled combination of superior designer finishes exhibited within a striking architecturally designed flow and impeccable indoor/outdoor layout composition accompanied with gorgeous full-property landscaping.

Related link:

This version of news story was published on ScoopCloud™ (ScoopCloud.com) - part of and © the Neotrope® News Network - all rights reserved.
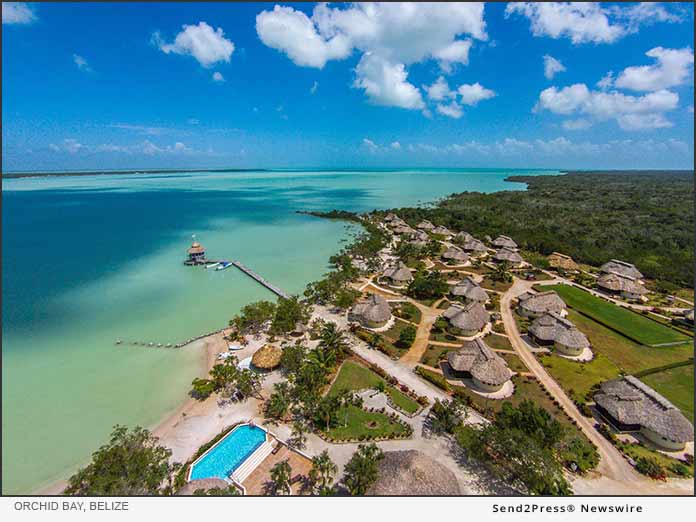
Leslie Kavanaugh Announces Opportunity to Own Best Home in Malibu’s Most Coveted Area of Point Dume

BEVERLY HILLS, Calif. /ScoopCloud/ -- Luxury Estate Realtor, Leslie Kavanaugh, has announced an exceptional property located in Malibu's most coveted neighborhood offered for $8,888,888. This exquisite property and estate offer an unparalleled combination of superior finishes, high tech services, and gorgeous coastlines views.

More information can be found at: http://lesliekavanaugh.com/homes-for-sale-details/6950+DUME+Drive+%26%2335%3B++Malibu+CA+90265/18388060/306/

Located just steps from Malibu's most pristine beaches, 6950 Dume Drive sits on over one acre of flat, lush, meticulously maintained grounds with priceless ocean views. This incredible home was carefully designed and crafted by the talented and renowned architect Douglas Burdge. The 6-bedroom, 7-bath estate is artfully crafted using the finest of finishes to detail all aspects of this 'Nantucket' style masterpiece. This is a home for those who appreciate a harmonious blend of chic indoor elegance and casual outdoor seaside living seamlessly integrated to create a fluent space unlike no other.

Live year-round in desirable climate bliss soaking in the sun from the many outdoor living spaces to enjoy. From the unique master bedroom patio to the gorgeous covered outdoor lounge to sitting poolside, the spaces to appreciate this picturesque setting leave nothing to desire. Cool off in the large sparkling pool and enjoy the quintessential Malibu posh lifestyle. Glorious Santa Monica views from the home's multiple porches and terraces will certainly delight lovers of majestic ocean beauty. This home is an entertainer's dream as each space was designed to flow seamlessly into the next embodying its true connection to the ocean with its form and flow.

Utilizing Smart Home technology, 6950 Dume Drive is ideally equipped with state-of-the-art full camera security throughout. The new owner will relish in experiencing a perfect work/play balance of business, entertainment, exercise and relaxation without ever having to leave home. From the paned windows with detailed woodwork office, private gym, swimming pool, and impressive 10-seat theater this estate has it all. Guests can partake in all this exceptional home has to offer before retreating to their own private quarters on property.

Interested parties can find additional details on this listing by clicking the URL above. It includes full information on all of the amenities and distinctive features both inside and outside the home.

Ideally situated in the prestigious Point Dume neighborhood brings you the nearby convenience of the best Malibu offers from the notorious high-end shopping, acclaimed restaurants, and some of the nation's top ranked schools.

About Leslie Kavanaugh:

Native Californian, Leslie Kavanaugh has been recognized through her multi-decade real estate career as the top producing agent of California's Westside community consisting of Bel Air, Hollywood, Santa Monica, Brentwood, Pacific Palisades, Malibu and Beverly Hills. Recipient of California 100 & the Circle of Distinction awards, President's Elite Circle, and Nation President's Circle, Leslie's expertise and outstanding sales record has been recognized countless times.

Not only an exceptional leader in the real estate field, but also considered a 'connector' who uses her extensive clientele network to bring maximum exposure to her listings. Leslie is known for her genuine enthusiasm for luxury real estate and for her excellent professionalism providing top customer service. Her passion is evident in everything she does from showing her homes to her ongoing participation in community and charitable organizations.

To keep current with Leslie's endeavors please follow her Facebook page: https://www.facebook.com/leslie.kavanaugh.90

To find out more about the opportunity to own California's Westside finest homes, please view Leslie Kavanaugh of Rodeo Realty's site: http://lesliekavanaugh.com

Leslie Kavanaugh - Rodeo Realty
Address- 202 N. Canon Dr., Beverly Hills, CA 90210
Contact- Leslie Kavanaugh CA DRE#0807553
Phone- 310-432-7232
Email: leslie@kavanaughhomes.com
URL- http://lesliekavanaugh.com
Address- 202 N. Canon Dr., Beverly Hills, CA 90210
Facebook- https://www.facebook.com/leslie.kavanaugh.90

News from Realtor Leslie Kavanaugh

Luxury Estate REALTOR, Leslie Kavanaugh, has announced an exceptional property located in Malibu's most coveted neighborhood offered for $8,888,888. This exquisite property and estate offer an unparalleled combination of superior finishes, high tech services, and gorgeous coastlines views.

Related link:

This version of news story was published on ScoopCloud™ (ScoopCloud.com) - part of and © the Neotrope® News Network - all rights reserved.
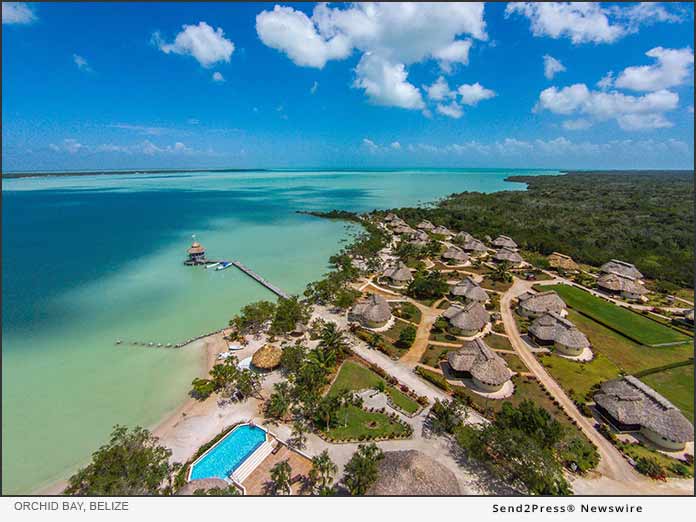
AUCTIONS THIS WEEK: 6 Luxury Homes In The San Francisco Bay Area Totaling Over $85 Million

California Lifestyle Auction

SAN FRANCISCO, Calif., April 18, 2016 (SEND2PRESS NEWSWIRE) -- This Sunday, April 24, is the deadline to participate in an extraordinary buying event for some of the finest San Francisco Bay Area real estate. Luxury home auction consultant Guy Masters, in cooperation with Olivia Hsu Decker, the legendary luxury home specialist and co-owner of Decker Bullock Sotheby's International Realty present this unparalleled opportunity. Each non-distressed property represents the best of the Bay Area.

The California Lifestyle Auction includes the following stellar properties:

A magnificent $28.5 million, seven-bedroom, 16,000 square-foot San Francisco mansion with spectacular views of the Golden Gate Bridge, Alcatraz and the Bay. Completely renovated with amazing architectural detailing, this is a renowned San Francisco ultimate entertainment home that is fit for visiting royalty, grand scale galas and charity events. This property was the prestigious 2008 San Francisco Decorator Showcase.

A $20 million estate compound on three acres of park-like grounds located in the prominent Town of Ross. Six buildings in total including main residence, two guest houses, eight car garage with gym, spa house, pool and cabana, tennis court and a Redwood grove.

An $18.5 million 42-acre vineyard estate located just five minutes' drive from downtown St. Helena, Napa Valley, the world-class destination for fine wine and gourmet cuisine. Featuring an approximately 10,000 square foot main house and a poolside guest house overlooking majestic views of Spring Mountain Winery's 900+ acre vineyards and grounds which was the location of the TV series "Falcon Crest." Also for sale is Juslyn Vineyards. Established in 1998, the vineyard commercially produces an average of 28 tons/vintage of Spring Mountain District grapes including premium Cabernet Sauvignon, Merlot, and Cabernet Franc that consistently produce 90- to 96-point wines scored by Robert Parker, Jr. Listing at $11 million includes wine label, goodwill, wine club, mailing list, 3 tier and direct wholesale channels and inventory.

A $5.5 million, five-bedroom, 3.5-bath home with 4 fireplaces located on Belvedere's most exclusive street enjoys mesmerizing views of the Golden Gate Bridge, San Francisco, Alcatraz, Sausalito and the Bay from this contemporary villa.

A $5.65 million, four-bedroom, one-level elegant Tiburon home with pool and panoramic views of Golden Gate Bridge, San Francisco as well as the adjacent 101-acre open space preserve.

A $6.995 million, seven-bedroom, 10,341 square foot estate on 2.06 acres featuring a six car garage, guests' apartment, pool with fireplace flanked by two cabanas and rose gardens. Located in the prestigious Dominican area of San Rafael.

The lifestyle luxury home auction event is the first of its kind in the San Francisco Bay Area. Bids may be submitted up until the deadline: April 24, 2016.

Visit http://www.CaliforniaLifestyleAuction.com for auction information or contact Guy Masters at 1-415-910-0972. To schedule a preview, please email Olivia Hsu Decker at Olivia.HsuDecker@ sothebysrealty.com or call 1-415-435-1600. Brokers with registered buyers are protected.

To view the original version on Send2Press Newswire, visit: https://www.send2press.com/newswire/auctions-this-week-6-luxury-homes-in-the-san-francisco-bay-area-totaling-over-85-million-2016-0418-03.shtml.

NEWS SOURCE Guy Masters :: This press release was issued on behalf of the news source (who is solely responsible for its accuracy) by and Copr. © 2016 Send2Press® Newswire, a service of Neotrope®.