Tag Archives: Architecture

As West Coast Architect Fees Soar, Sierra Log and Timber Disrupts Custom Home Market with $950 Flat-Rate 3D Drafting Solution

CHICO, Calif., June 10, 2026 (SEND2PRESS NEWSWIRE) — With West Coast architectural fees climbing to historic highs, standard residential design services are rapidly becoming cost-prohibitive for middle-class homebuilders. In a direct bid to dismantle this financial bottleneck, California-based manufacturer Sierra Log and Timber today announced the rollout of a flat-rate $950 custom 3D architectural drafting program available across its digital footprint at loghomefloorplans.shop.
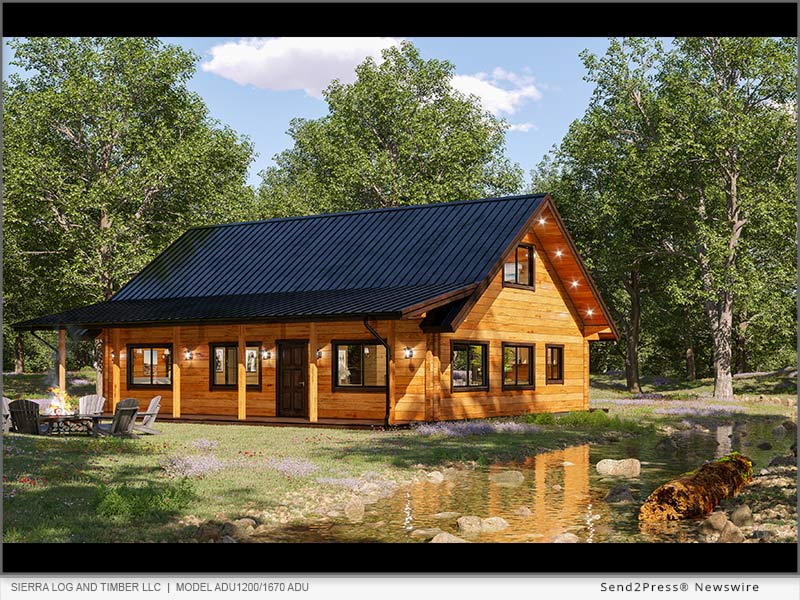
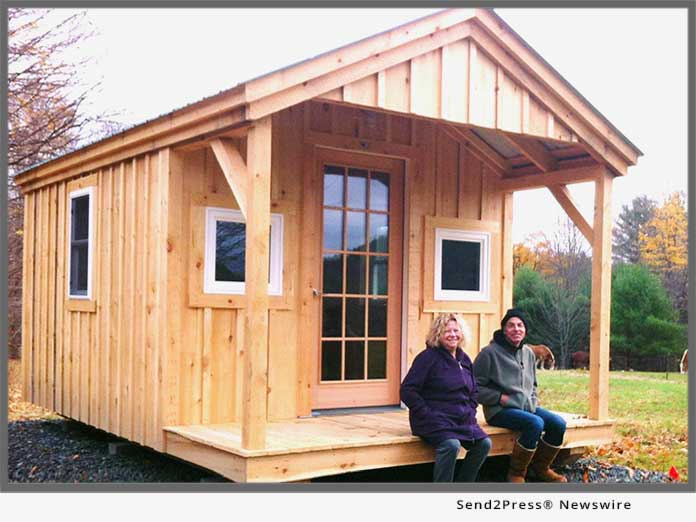
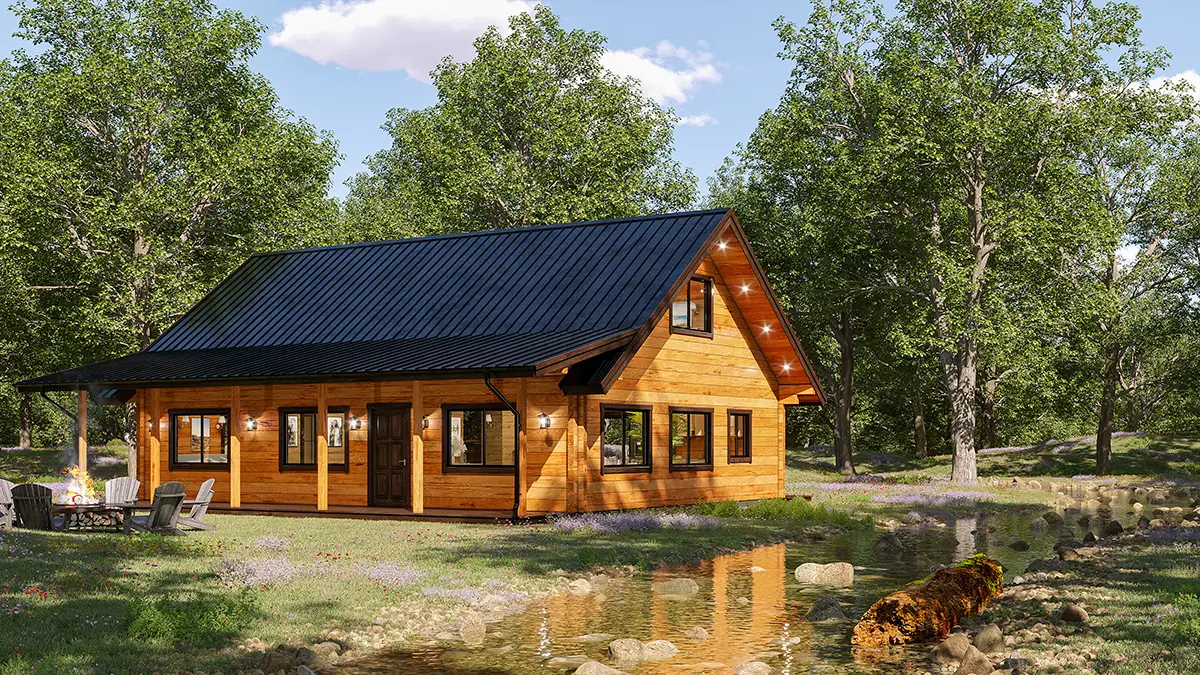
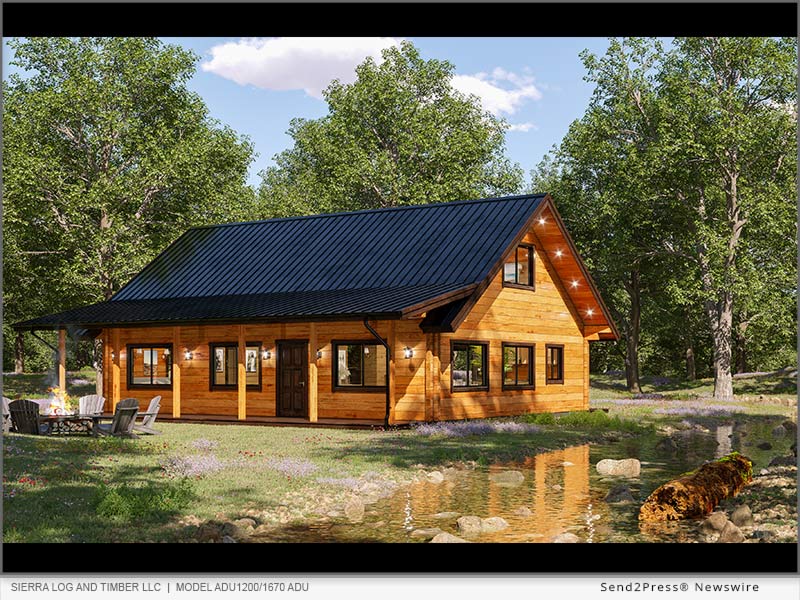
Sierra Log and Timber LLC Model ADU1200/1670 ADU
Image caption: Model ADU1200/1670. A Red Cedar 6×10 timber design using the Smart Build Bonus System for the roof system enabling a 470 sq ft bonus room area. 1200 sq ft footprint with a 470 sq ft bonus loft = 1670 sq ft.

Traditionally, custom home planning requires a major upfront financial gamble. Standard regional architecture firms routinely charge between 8% to 15% of total projected construction costs—or demand $5,000 to $15,000 upfront – just to produce initial concept layout sketches. This financial barrier has left thousands of Western property owners locked out of the market, paralyzed by high interest rates and the fear of the unknown before they can even secure accurate local builder estimates.

“The traditional home design process is fundamentally broken for today’s economy,” said Larry Trimboli, founder of Sierra Log and Timber. “Homeowners shouldn’t have to risk $10,000 of their savings just to see if a house layout will fit their land or their budget. By utilizing our direct-from-the-mill digital drafting system, we are absorbing that upfront financial risk for our clients. For $950, we give them a hyper-realistic, code-viable 3D model that acts as their financial shield against construction cost inflation.”

Sierra Log and Timber’s new programmatic release completely rewrites the pre-construction timeline. For a flat fee of $950, property owners can submit their custom home ideas, site parameters, or raw sketches to an in-house drafting team. The company then develops a complete, fully customized 3D architectural study set from scratch, tailored perfectly to the client’s specific acreage or suburban parcel.

Crucially, these custom 3D design sets give buyers the exact asset they need to break the market freeze: total cost certainty. Instead of guessing at material and trade costs, clients can take their finished 3D study sets directly to local general contractors, subcontractors, and construction lenders to secure guaranteed, itemized bids before committing to a major long-term loan.

The flat-rate custom 3D design program is optimized specifically for the company’s core Western footprint, covering California, Oregon, Washington, Arizona, Nevada, Idaho, Colorado, and Montana. The program applies seamlessly across Sierra Log & Timber’s extensive engineering categories, including its premium solid Red Cedar log packages, modern heavy-timber frames, barndominiums, and the newly launched ADU 750 fee-exempt secondary dwelling series.

To ensure complete design flexibility, the flat rate includes full architectural revisions of windows, doors, interior partition walls, and rooflines to match local county zoning, snow load, and wind engineering requirements.

Property owners looking to bypass traditional architectural markups and lock down real pre-construction numbers can claim a custom 3D drafting slot directly at: https://loghomefloorplans.shop/.

ABOUT SIERRA LOG AND TIMBER:

Based in Chico, California, Sierra Log and Timber is a premier manufacturer of mill-direct solid Red Cedar log homes, cabins, barndominiums, and accessory dwelling units (ADUs), providing premium structural packages and advanced 3D digital drafting services nationwide. Learn more at: https://sierralogandtimber.com/.

MULTIMEDIA:

Image link for media: https://www.Send2Press.com/300dpi/26-0610-s2p-sierraadu-300dpi.webp

Image caption: Model ADU1200/1670. A Red Cedar 6×10 timber design using the Smart Build Bonus System for the roof system enabling a 470 sq ft bonus room area. 1200 sq ft footprint with a 470 sq ft bonus loft = 1670 sq ft.

NEWS SOURCE: Sierra Log and Timber


This press release was issued on behalf of the news source (Sierra Log and Timber), who is solely responsible for its accuracy, by Send2Press Newswire. Image, if any, was provided by the news source and not this website or the wire service. Information is believed accurate, as provided by the news source, but is not guaranteed.

To view the original story, visit: https://www.send2press.com/wire/as-west-coast-architect-fees-soar-sierra-log-and-timber-disrupts-custom-home-market-with-950-flat-rate-3d-drafting-solution/

Copr. © 2026 Send2Press® Newswire, Calif., USA. -- REF: S2P STORY ID: S2P136107 NOREL-3B
 

Hann Builders and Collaborative Design Group Showcase the Ivanhoe Modern Home on the 2026 Houston Modern Home Tour

A Houston builder, architect, and interior designer reveal how a 20-year partnership and shared commitment to craft produced one of the tour's most distinctive residences

HOUSTON, Texas, March 24, 2026 (SEND2PRESS NEWSWIRE) — Hann Builders and Collaborative Design Group Architecture and Interiors will open the doors of the Ivanhoe Modern Home, located in Houston’s Afton Oaks neighborhood, on March 28 as part of the 2026 Houston Modern Home Tour, a self-guided showcase of five of the city’s most compelling contemporary residences.

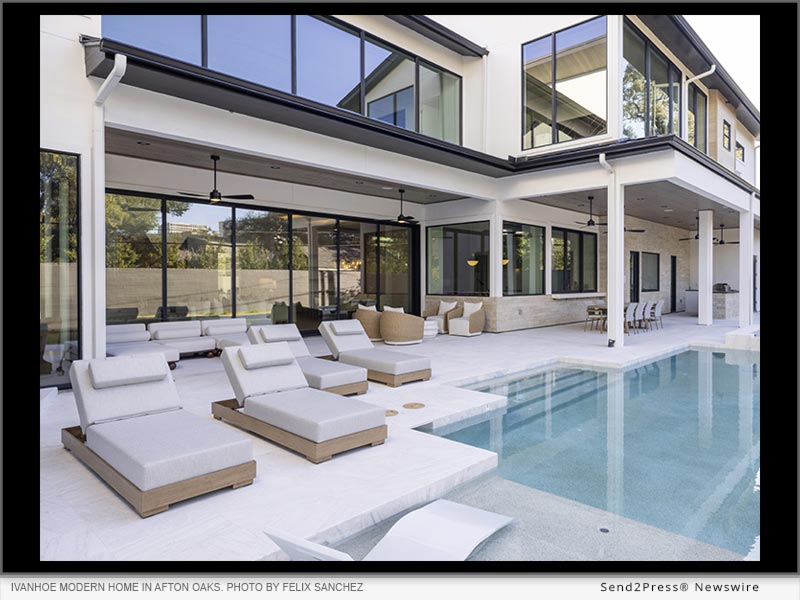
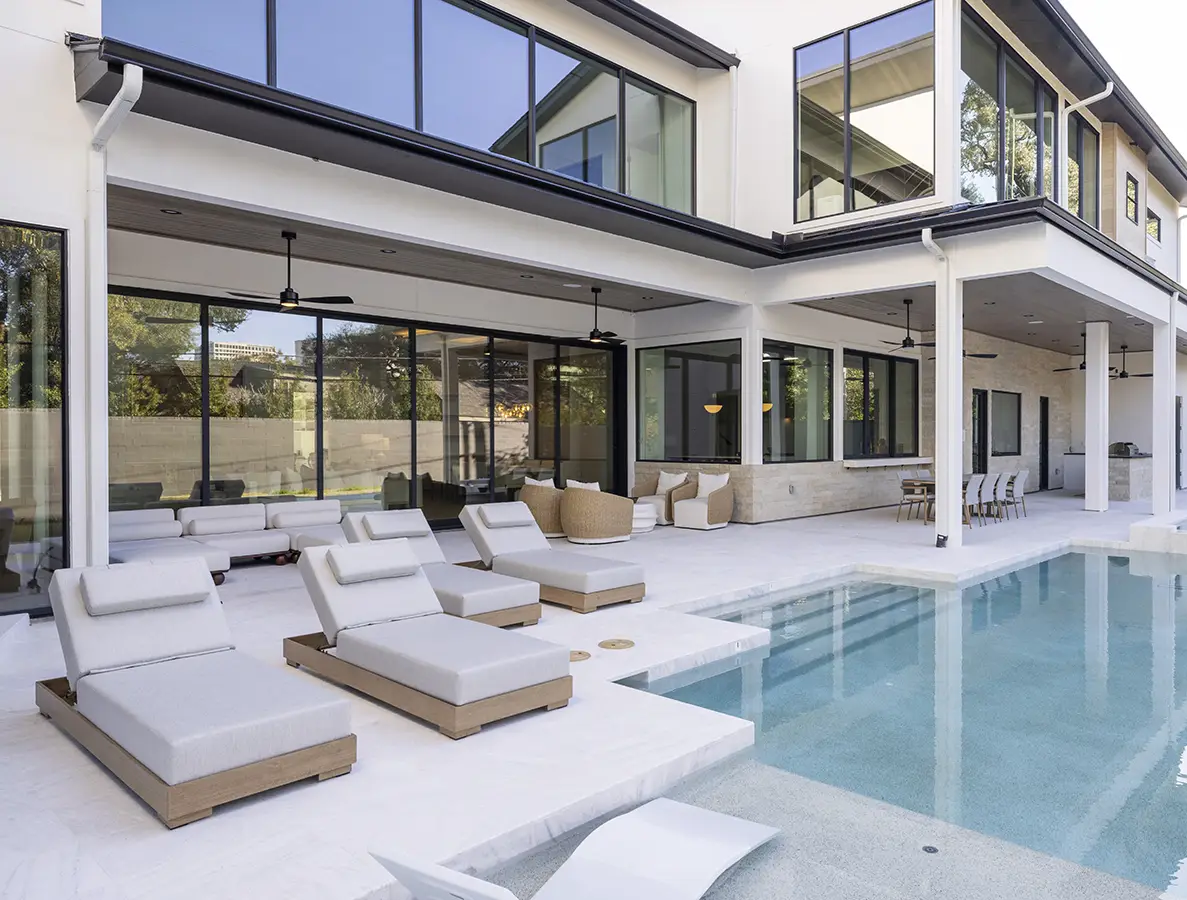
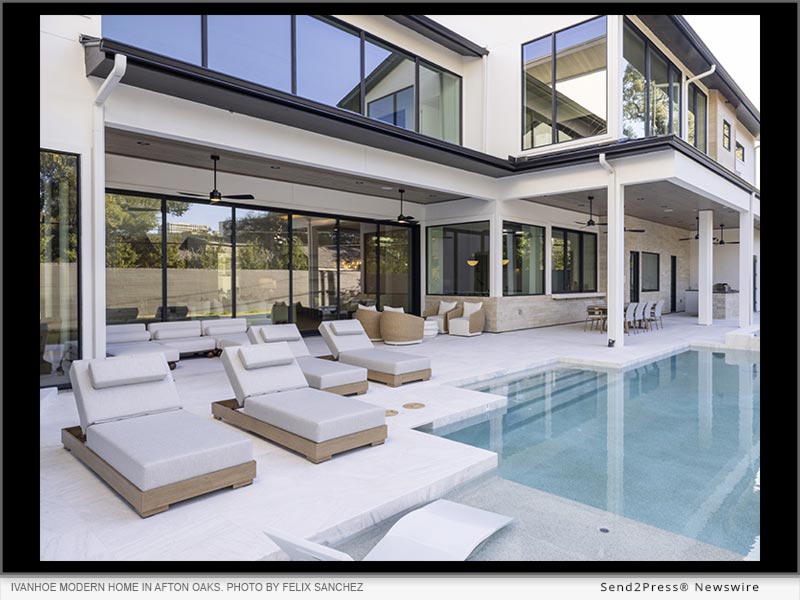
The Ivanhoe Modern Home in Houston’s Afton Oaks neighborhood. Photography by Felix Sanchez.
Photo caption: The Ivanhoe Modern Home in Houston’s Afton Oaks neighborhood. Photography by Felix Sanchez.

TWENTY YEARS OF BUILDING TOGETHER

The partnership between Hann Builders and Collaborative Design Group stretches back more than two decades. Their first project together was a 15,000-square-foot residence in Sugar Land. Since then, Hann and Bufalini have collaborated on homes across Houston’s most sought-after neighborhoods, developing a shorthand that lets each bring out the best in the other’s work. When Olivia Bufalini stepped into leadership at CDG in 2023, she brought a new generation of design thinking to a partnership already built on trust.

“Stephen is a builder with a project manager’s mindset. He is focused on what happens between now and completion, down to the smallest detail,” said Mark Bufalini, a fellow of the American Institute of Architects and the American Society of Interior Designers, and principal of Collaborative Design Group. “When you have that level of trust, you can push the design further because you know the execution will match.”

A DESIGN SHAPED BY THREE DISCIPLINES

Extreme drainage requirements and on-site detention created engineering challenges before construction could begin. Hann’s team resolved the permitting and site work long before the first wall went up, clearing the path for the design to unfold without compromise.

From the street, the Ivanhoe Modern Home reads as warm and contemporary. The exterior features steel siding imprinted with high-resolution wood grain, a solution the team chose after years of watching traditional wood siding deteriorate in Houston’s climate. The result reads as white oak with the resilience of metal. Inside, a real wood statement ceiling carries the same tone, with Hann matching the indoor stain to the exterior siding for a seamless connection between outside and in.

“Every home teaches you something new,” said Stephen Hann, founder of Hann Builders. “On this one, it was finding a way to give the homeowners the warmth of real wood on the exterior without the maintenance issues Houston’s climate creates. The steel siding with a wood-grain imprint was the answer, and matching the interior wood ceiling to that tone tied the whole design together.”

The first floor is organized as a single, flowing entertaining environment. An open plan connects the family and dining areas to a glass-enclosed wine room, an elliptical bar designed by Collaborative Design Group, and a fully integrated golf simulator. Expansive sliding glass doors along the rear elevation dissolve the boundary between the interior and the pool and landscaped yard beyond.

Olivia Bufalini led the interior design around how the family actually lives.

“The interiors were thoughtfully conceived with family living at the forefront, beginning with finishes chosen for their durability, ease of care, and timeless appeal. A serene palette of soft hues, clean modern lines, and layers of warm wood create a home that feels both elevated and effortlessly livable,” said Olivia Bufalini, COO and Design Director of Collaborative Design Group. “This design language carries seamlessly into the furnishings, where comfort meets intention, resulting in spaces that are inviting, refined, and designed to be enjoyed by every member of the family.”

LIVING IN THE DETAILS

The primary suite features a dual-entry bath with separate his-and-her zones, each with its own water closet and dressing closet, sharing shower access. Five additional ensuite bedrooms accommodate immediate and extended family. A secondary staircase leads to an exercise room and a private retreat overlooking the two-story garage through interior glazing, where a specialty car sits on a raised lift. A dedicated playroom completes the upper level.

The main staircase serves as a sculptural focal point that expresses itself both inside and out. A dramatic two-sided fireplace anchors the two-story family room and foyer, while an upper-level circulation gallery visually connects the home’s private spaces.

ABOUT THE 2026 HOUSTON MODERN HOME TOUR

The self-guided tour takes place Saturday, March 28, from 10 a.m. to 4 p.m. Tickets start at $20 and are available at houstonmodernhomestour.com. Visitors can tour homes at their own pace in any order and meet the architects, designers and builders inside each home. High-resolution images available upon request.

ABOUT HANN BUILDERS

Hann Builders is a Houston-based luxury custom home builder led by Stephen Hann, who has been building fine homes since 1993. The firm specializes in new construction and large-scale renovations across Houston’s most prestigious neighborhoods, delivering a boutique, hands-on building experience rooted in craftsmanship, communication and lasting relationships. Learn more at https://hannbuilt.com/.

ABOUT COLLABORATIVE DESIGN GROUP

Collaborative Design Group Architecture and Interiors is an award-winning, full-service architecture and interior design firm led by principal Mark Bufalini, AIA, ASID, and COO and Design Director Olivia Bufalini, ASID. Based in Houston since 2006, CDG has been selected as an AIA Home Tour participant every year since 2019 and has won numerous Star Awards, ASID Awards and Prism Awards. Learn more at https://cdgai.com/.

MULTIMEDIA

Photo link for media: https://www.Send2Press.com/300dpi/26-0324-s2p-ivanhoe-300dpi.webp

Photo caption: The Ivanhoe Modern Home in Houston’s Afton Oaks neighborhood. Photography by Felix Sanchez.

MEDIA CONTACT:
JD Lee
Illume Digital Studio
jd@illumedigitalstudio.com
312.820.8090
https://illumedigitalstudio.com

NEWS SOURCE: Hann Builders and Collaborative Design Group


This press release was issued on behalf of the news source (Hann Builders and Collaborative Design Group), who is solely responsible for its accuracy, by Send2Press Newswire. Image, if any, was provided by the news source and not this website or the wire service. Information is believed accurate, as provided by the news source, but is not guaranteed.

To view the original story, visit: https://www.send2press.com/wire/hann-builders-and-collaborative-design-group-showcase-the-ivanhoe-modern-home-on-the-2026-houston-modern-home-tour/

Copr. © 2026 Send2Press® Newswire, Calif., USA. -- REF: S2P STORY ID: S2P134160 NOREL-3B

 

Nibav Home Lifts Launches First-of-its-Kind Experience Center in California

IRVINE, Calif. /ScoopCloud/ -- Nibav Home Lifts, a leader in home mobility solutions, is thrilled to unveil the grand opening of its inaugural Experience Center located in the heart of California. This significant milestone marks a substantial stride for the company as it expands its footprint in the United States, bringing a blend of innovation and luxury to the realm of residential elevators.

The Nibav Experience Center, strategically located in Irvine, California, serves as a showcase for the future of residential mobility. As the first-of-its-kind in the region, the center promises an immersive journey into the world of Nibav Home Lifts, providing visitors with an unparalleled opportunity to witness the seamless integration of technology, design, and functionality that defines the brand.

What distinguishes Nibav Home Lifts is not merely the vertical transportation it offers but how it fundamentally transforms the essence of a home. The Experience Center is designed to deliver a multi-sensory encounter, enabling visitors to discover the potential of elevating their living spaces with elegance and refinement.

Upon entering the Nibav Experience Center, guests are welcomed by a harmonious blend of aesthetics and engineering-a fusion that exemplifies Nibav's dedication to seamlessly integrating form and function.

The center features a range of cutting-edge home lifts, each designed to cater to diverse architectural needs and interior styles. From sleek and modern designs to timeless classics, Nibav Home Lifts offers a bespoke solution for every home.

"We are thrilled to bring the Nibav Experience Center to California, setting the stage for a new era in home mobility. Apart from our excitement, we are honoured to serve the households of the US with our air-driven solutions. Our lifts are not just a means of vertical transportation; they are a statement of elegance and convenience," said the spokesperson at Nibav Home Lifts.

Visitors to the Experience Center will have the opportunity to interact with Nibav's team of experts who will guide them through the features and customization options available. From advanced safety features to customizable aesthetics, Nibav Home Lifts offers a tailored experience that caters to the unique preferences and requirements of each homeowner.

To showcase air-driven home lifts, the Nibav Experience Center will provide a platform for architects, designers, and homeowners to explore the integration of home lifts into various design concepts. Nibav's commitment to collaboration and innovation is at the forefront, as it invites industry professionals and enthusiasts to engage in a dialogue about the future of residential mobility.

"We believe that home mobility should not be a compromise between aesthetics and functionality. With our Experience Center, we invite Californians to reimagine the way they move within their homes," added the spokesperson.

As Nibav Home Lifts establishes its presence in California, the Experience Center serves as a beacon of inspiration for those seeking to enhance their living spaces. Whether it's embracing the convenience of a private lift or making a bold design statement, Nibav Home Lifts is set to redefine the possibilities of luxury living.

The Nibav Experience Center is located at 140, 16 Goodyear, Irvine, California. The grand opening event is scheduled for 18-11-2023, and the center will be open to the public from the said date. For more information, visit https://www.nibavlifts.us/.

About Nibav Home Lifts:

Nibav Home Lifts is a pioneering force in the residential mobility solutions industry. With a commitment to innovation, design excellence, and unparalleled functionality, Nibav Home Lifts transforms homes into sophisticated and accessible living spaces. From private residences to luxury estates, Nibav Home Lifts offers a range of home lifts that redefine the way people experience vertical mobility.

News from Nibav Lifts Inc

Nibav Home Lifts, a leader in home mobility solutions, is thrilled to unveil the grand opening of its inaugural Experience Center located in the heart of California. This significant milestone marks a substantial stride for the company as it expands its footprint in the United States, bringing a blend of innovation and luxury to the realm of residential elevators.

Related link: https://www.nibavlifts.us/

This version of news story was published on ScoopCloud™ (ScoopCloud.com) - part of and © the Neotrope® News Network - all rights reserved.

Walker Reid Strategies, Inc. announces the launch of a new division providing outsourcing engineering services

BOCA RATON, Fla. /ScoopCloud/ -- Walker Reid Strategies, Inc. is proud to announce the launch of a new division that provides outsourcing engineering services. The division will support MEP firms, architects, engineers, ESCOS, and LEED professionals by supplementing labor shortages and reducing costs through energy modeling, BIM, and code compliance services.

Ruben Abreu P.E. CEM, GBE, VP of the Engineering Division at Walker Reid Strategies, Inc., stated, "Walker Reid has a strong history of utilizing technology, AI, and bots to help CPA firms and specialty tax firms with their energy tax incentive work. We are excited to bring our expertise to a new market and help our clients meet their engineering needs."

With this new division, Walker Reid Strategies, Inc. continues to demonstrate its commitment to leveraging technology and innovation to meet the needs of its clients.

For more information about Walker Reid Strategies, Inc., please visit: https://wrsengineering.com/

Walker Reid Strategies, Inc., 1225 Broken Sound Parkway, Suite C, Boca Raton, FL 33487; 800-662-1793; info@walkerreid.com.

News from Walker Reid Strategies Inc.

Walker Reid Strategies, Inc. is proud to announce the launch of a new division that provides outsourcing engineering services. The division will support MEP firms, architects, engineers, ESCOS, and LEED professionals by supplementing labor shortages and reducing costs through energy modeling, BIM, and code compliance services.

Related link: https://www.walkerreid.com/

This version of news story was published on ScoopCloud™ (ScoopCloud.com) - part of and © the Neotrope® News Network - all rights reserved.

ZenTek Consultants Becomes an Autodesk Service Provider

HACKENSACK, N.J. /ScoopCloud/ -- ZenTek Consultants, a leading consulting firm that provides services and training for Architecture, Engineering, and Construction companies, is excited to announce it has joined the Autodesk Service Provider program.

As a specialist partner in this program, ZenTek can help AEC firms optimize their workflows, standards, and finally realize the full potential of their Autodesk technologies.

"ZenTek has decades of experience helping design firms optimize their tech, to make them more efficient and land more work," said James Coppinger, Principal at ZenTek Consultants. "By partnering with Autodesk in a way where we focus on client success, instead of selling more software, we can have a real positive impact on our client's bottom line."

For more information on our services, please visit https://zentekconsultants.net/autodesk-service-provider/.

About ZenTek Consultants:

Our mission is to help clients build their business for the future. From preliminary planning through final implementation, ZenTek brings years of technical experience to help Architecture, Engineering, Construction and Manufacturing firms make best use of the technology they already own by developing, customizing, and implementing the software and workflow processes they need to become more profitable. Learn more at https://www.zentekconsultants.net/

News from ZenTek Consultants

ZenTek Consultants, a leading consulting firm that provides services and training for Architecture, Engineering, and Construction companies, is excited to announce it has joined the Autodesk Service Provider program. As a specialist partner in this program, ZenTek can help AEC firms optimize their workflows, standards, and finally realize the full potential of their Autodesk technologies.

Related link: https://www.zentekconsultants.net/

This version of news story was published on ScoopCloud™ (ScoopCloud.com) - part of and © the Neotrope® News Network - all rights reserved.

Manuel Pena: The Under-40 Design Entrepreneur Rising to Success

AVENTURA, Fla. /ScoopCloud/ -- Today's competitive global architecture and design space landscape has made it significantly challenging for architects and design experts to gain recognition. However, Manuel Peña has beaten all odds and secured his position as one of the globally renowned entrepreneurs in the architecture industry with his company, Peña Architecture & Engineering Corp.

Peña's entrepreneurial skills and mindset led him to establish a highly talented design and building team successfully. His team is dedicated to transforming their clients' space with utmost attention to detail and precision through state-of-the-art equipment and custom-designed plans. Peña's focus is to create spaces that express their client's requirements and personalities.

Manuel Peña has led his team through multiple construction and development projects all around the globe in numerous disciplines. This under-40 entrepreneurial genius has worked on complex commercial and industrial projects creating spaces that work well together to boost workers' creativity while making them functional with avant-garde design elements.

However, Peña has numerous other achievements under his belt, including architectural planning and designing of residential spaces. Some significant contributions have been made to custom single-family and multi-family homes. Everything is planned thoroughly to create a space tailored to mastery for ultimate comfort and protection, from color schemes to space proportions and textures of different furniture to lighting arrangements.

Manuel's team has also mastered the art of landscaping and providing unparalleled services to clients where every minute detail is planned precisely for perfect execution. The distinguished entrepreneur has climbed the success ladder and built a highly regarded brand for its out-of-the-box ideas and for delivering quality par excellence.

Manuel Peña is a rising talent in the architecture and design space which is moving fast and steadily in becoming the leading brand. An inspiration to many in the field, this young and successful entrepreneur will be the face of the industry soon.

To learn more, visit https://paecorporation.com/

VIDEO (YouTube): https://youtu.be/Hx-7_tYD9vo

Magazine: https://successpitchers.com/the-10-most-inspiring-business-leaders-to-follow-in-2022-june22/

News from Pena Architecture and Engineering Corp.

Today's competitive global architecture and design space landscape has made it significantly challenging for architects and design experts to gain recognition. However, Manuel Peña has beaten all odds and secured his position as one of the globally renowned entrepreneurs in the architecture industry with his company, Peña Architecture & Engineering Corp.

Related link: https://paecorporation.com/

This version of news story was published on ScoopCloud™ (ScoopCloud.com) - part of and © the Neotrope® News Network - all rights reserved.

Design-Build Firm LETTER FOUR Partners with CRISPx for Rebranding

LOS ANGELES, Calif. /ScoopCloud/ -- Design-Build firm LETTER FOUR has collaborated with brand innovation agency CRISPx to revamp their branding and deliver a marketing experience that's perfectly attuned to client needs. Timed in anticipation of LETTER FOUR's 12-year anniversary, this extensive project has included an overhaul of the firm's website, as well as content production geared toward informing clients about the Design-Build process and sharing the team's expertise.

Lauren Adams, Lead Architect and Co-Founder of LETTER FOUR, praised the CRISPx team for the project's successful deployment: "This brand refresh means a lot to LETTER FOUR! We've worked with CRISPx to time the release of our new website and logo with the 12-year anniversary of the creation of the firm and the upcoming opening of our newly purchased office space.

"CRISPx has guided and managed the entire process with us, from creating custom content for us to share with those who would like to learn more about designing and building a custom home, to full website development, launch announcements, and graphic design of our customized content. Working with them has been a dream and they have been and always will be our go-to as we grow our business and provide more offerings to potential clients and partners."

Jeremy Baker, the firm's General Contractor and Co-Founder, also expressed how this rebrand has been a key instrument in reflecting LETTER FOUR's service development: "Over the past 12 years, LETTER FOUR's process has evolved as we've honed in on our key offering of the seamless integration between architecture and construction. Our projects have grown year over year, and how we work with our clients has become more refined.

"We have taken a big leap and decided it was time to refine our image! We knew we needed a partner to guide us through this process and a true partner is what we got with CRISPx. They managed the journey and helped with a new logo (final design by Richard Baird), a new website, marketing materials, ads, custom content, and much more. Their process made it fun and incredibly informative!"

With the new strategies and materials created by CRISPx, LETTER FOUR is empowered to connect with more of LA's residents and communicate the unique value of their renovation and custom home services.

Tony Crisp, the Founder and Strategist behind CRISPx, conveyed great excitement over supporting this mission: "When you first hear the words 'architecture + construction,' you may think 'brains + brawn,' however with the team at LETTER FOUR, you also get 'heart + soul.' The Founders, Lauren and Jeremy, truly care about the people they work with and focus on delivering not only a beautiful house, but also a space where people can feel alive. This sentiment can be seen in the new 'This Is Not A House' ad campaign for LETTER FOUR in Architectural Digest magazine. My team and I, and CRISPx, are honored to have the privilege to help LETTER FOUR craft and bring their brand vision to life."

LETTER FOUR is currently welcoming inquiries from locals looking to create unique and progressive places to call home.

Interested residents can learn more at https://www.letterfour.com/.

About LETTER FOUR:

LETTER FOUR is a full-service architecture and construction firm based in Los Angeles, California. Since its establishment in 2010, the firm has helped homeowners and businesses throughout the region design and build iconic spaces, using a straightforward, intensely collaborative process that keeps clients engaged and informed from start to finish.

About CRISPx:

CRISPx is a brand innovation agency operating out of Newport Beach, California. Founded in 1992, the agency uses the DOSE method(tm), which borrows a little behavioral science, to help your company evaluate your customers' experience, then provide comprehensive marketing solutions to build your brand and grow your business by creating experiences that #evokepositivity. Get started at https://crispx.com/.

News from LETTER FOUR INC

Design-Build firm LETTER FOUR has collaborated with brand innovation agency CRISPx to revamp their branding and deliver a marketing experience that's perfectly attuned to client needs. Timed in anticipation of LETTER FOUR's 12-year anniversary, this extensive project has included an overhaul of the firm's website, as well as content production geared toward informing clients about the Design-Build process and sharing the team's expertise.

Related link: https://www.letterfour.com/

This version of news story was published on ScoopCloud™ (ScoopCloud.com) - part of and © the Neotrope® News Network - all rights reserved.

The Hyde Park Homes Tour Showcases Century-Old Homes this October

KANSAS CITY, Mo. /ScoopCloud/ -- Five historic homes and one historic stone chapel, will open their doors for tours during the biennial Hyde Park Historic Homes Tour. The Tour hosted by The Hyde Park Neighborhood Association (HPNA) will be held Saturday, October 1 from 10 a.m. until 6 p.m.

The biennial tour showcases the architectural diversity and unique character of historic Hyde Park, which is nestled in the heart of midtown Kansas City, conveniently located between the Plaza and Crown Center.

TOUR HOMES INCLUDE:

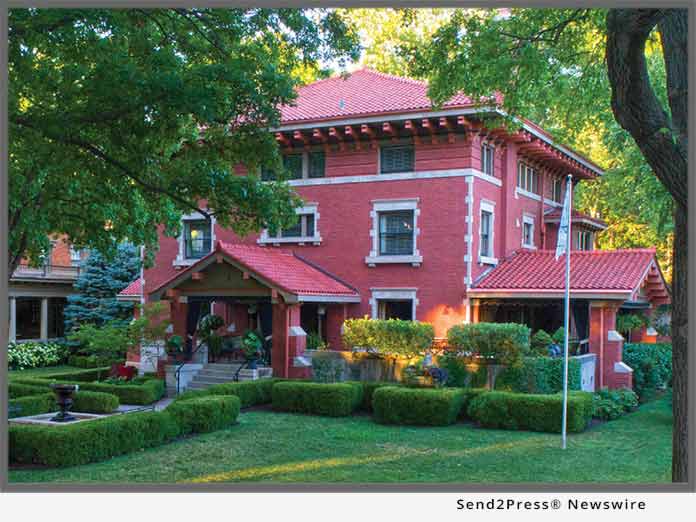
* 3341 Campbell Street, a unique modification of a traditional Kansas City Shirtwaist style home. Built in 1904 by the Cowherd Bros., it was at one time owned by Abraham Rheinstrom. After WWII, this home was turned into rooms for rent, but it is now, once again, a single-family home.

* 819 E. 31st Street, is a two story live-work space. The home's first floor is dedicated work and play space and includes the homeowner's office, collector car space, and a golf simulator. The second floor is a soaring modern style space built for entertaining.

* 2 Janssen Place, an Italianate Revival built in 1905 by lumber businessman John Henry Tschudy. Interior woodwork features eleven different woods. The current owners bought the home in 1985 and have done an extensive restoration, for which they received a special Preservation Award from the Historic Kansas City Foundation in 1994. The home has also been featured by Hallmark on holiday cards.

* 4343 Campbell Street, a Kansas City shirtwaist built in 1900. The home was formerly the Rockingham Academy for girls, where Joan Crawford attended and lived from 1919-1922. The home was derelict for decades until recently when it was renovated and restored to its former glory.

* 4346 Harrison Street, a stately 1908 brick home featuring original and unique millwork throughout. The home has been renovated and features a large kitchen with wraparound island and a third floor primary bedroom suite.

* 3801 Gillham Road, Pilgrim Chapel and its parsonage house were built in 1941 and 1942. The structure is stone with exposed stone interior walls and timber trusses.

Climate-controlled shuttle buses transport visitors to each stop on the Saturday tour.

For further details visit https://hydeparkkc.org/homes-tour/.

To purchase tour tickets, priced from $15 to $20, visit the tour's Eventbrite page at https://www.eventbrite.com/e/hyde-park-homes-tour-tickets-403757909777

"When you visit Hyde Park, the personality of the homes and the people who live in them show our neighborhood spirit," said Angie Splittgerber, HPNA's president. "We are constantly evolving as a community, and yet, we are anchored by the desire to preserve these amazing historic homes."

In 2013, the Historic Kansas City Foundation recognized The Hyde Park Homes Tour with a Community Catalyst Preservation Award for the contribution the Tour made to the reinvestment and revitalization of a historic neighborhood. The HPNA is a 501 (c)3 not for profit corporation.

This project is supported in part by the City of Kansas City, Missouri Neighborhood Tourist Development Fund.

More about Hyde Park, Kansas City, Missouri https://hydeparkkc.org/

The Hyde Park Neighborhood Association (HPNA), P.O. Box 32551, Kansas City, MO 64171

News from Hyde Park Neighborhood Association

Five historic homes and one historic stone chapel, will open their doors for tours during the biennial Hyde Park Historic Homes Tour. The Tour hosted by The Hyde Park Neighborhood Association (HPNA) will be held Saturday, October 1 from 10 a.m. until 6 p.m.

Related link: https://hydeparkkc.org/

This version of news story was published on ScoopCloud™ (ScoopCloud.com) - part of and © the Neotrope® News Network - all rights reserved.

Currie Sowards Aguila Architects Announces New Principals

DELRAY BEACH, Fla. /ScoopCloud/ -- Currie Sowards Aguila Architects (www.csa-architects.com) recently announced the appointment of two new Principals, Keith Beal and Jose "JJ" Jaramillo, AIA, LEED AP. Seasoned professionals active in the South Florida region for nearly three decades, Beal and Jaramillo joined the award-winning firm in 2017 as Senior Project Managers and quickly impressed the lead Principals with their creativity, technical skills and leadership qualities.

"This is a very exciting time for the firm as we continue to build CSAA based upon the core values of design excellence and service which have defined our reputation for over 50 years," said Jess Sowards, AIA and CSAA Principal. "We are proud to include Keith and JJ as trusted stewards of our firm and look forward to their continued contribution to the growth of our portfolio."

Keith Beal has 29 years of project experience in restaurant design and general construction, in addition to having a strong background in advanced computer skills including work in 3-D environments. During his tenure with CSAA, he has been focused on key projects including the Monroe County Courthouse and the Delray Beach Hampton Inn.

Jose "JJ" Jaramillo has 24 years of project experience designing buildings in both the public and private sectors of varied size and scope including a significant portfolio of office/industrial/warehouse projects. He is the Senior Project Manager for the Maltz Jupiter Theatre renovation project and the St. Gregory's Church Master Plan.

"Watching employees ascend to the ownership level is very satisfying," stated Jose Aguila, AIA and CSAA Principal. "Jess and I feel very fortunate to have such a dedicated and talented team to work with as we expand the firm's legacy."

About CSAA:

Established in 1969, Currie Sowards Aguila Architects (CSAA) is a visionary firm, having designed and master-planned public and private projects throughout South Florida including the catalyst of the city of Delray Beach's revitalization, the Old School Square Cultural Arts Complex. A drive, walk, or bike through communities around the tri-county region and the Florida Keys offers a snapshot of the firm's architectural portfolio including civic centers, fire rescue stations, parks, community clubhouses, hotels, restaurants and theatres. These projects are the cornerstone of the organization, where creating special and sustainable public spaces and venues for the community's enjoyment, coupled with functional and fiscally sound design, remains their first priority.

CSAA has been recognized for more than fifty years as a highly respected team of professionals, whose vision for communities continues to serve as the inspiration of their practice. Honored with more than 65 building and planning design awards, in 2000, CSAA was presented with the Firm of the Year Award by the Florida American Institute of Architects. But beyond these accolades, what has defined the firm's legacy is the contribution CSAA has made within the local community, "giving back, by design and service."

News from Currie Sowards Aguila Architects

Currie Sowards Aguila Architects (www.csa-architects.com) recently announced the appointment of two new Principals, Keith Beal and Jose "JJ" Jaramillo, AIA, LEED AP.

Related link: http://www.csa-architects.com/

This version of news story was published on ScoopCloud™ (ScoopCloud.com) - part of and © the Neotrope® News Network - all rights reserved.

Old Newsday Site Readies for Re-development into LEED-Certified Warehouse and Distribution Center

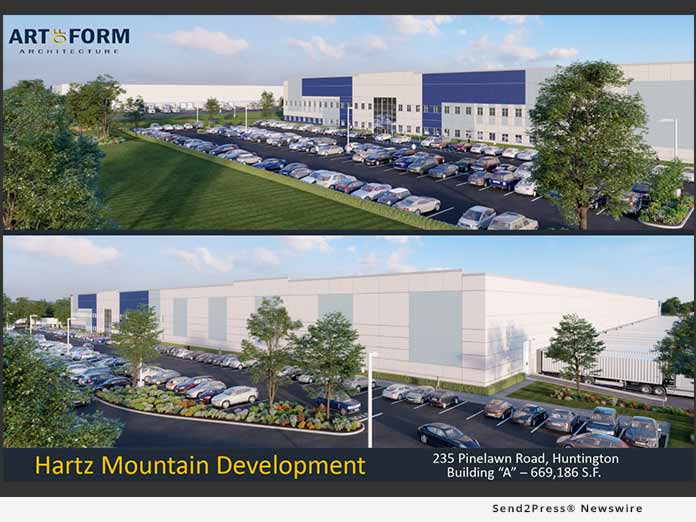

AMITYVILLE, N.Y. /ScoopCloud/ -- Art-Of-Form Architectural Services, PLLC, (AOF) a commercial, award-winning architectural firm, announces it's working with Hartz Mountain Industries to re-develop the old, vacated Newsday site. The project will include the design and development of two buildings that will be designated for industrial use.

Hartz Mountain plans to demolish the site's existing, approximately 400,000 square-foot building and construct two new buildings that would total nearly 1 million square feet. The buildings will be occupied as multi-tenant industrial, warehousing and distribution spaces.

Hartz Mountain is working with the Suffolk County Industrial Development Agency (IDA), which gave preliminary approval on more than $16.8 million in tax breaks to assist the company in redeveloping the site.

The site and buildings will be environmentally eco-friendly and LEED certified with a vast roof-mounted solar array. The solar array will generate an enormous amount of power. Height will be a huge feature with interior clearances in the range of 45 feet.

"The height alone distinguishes it from most industrial facilities in New York City and Long Island," Ray Caliendo, AIA, ASID, founding principal of AOF says. "Most other spaces allotted for this type of use don't come close to this height availability."

And, there's a high demand for warehousing and distribution space in the area, so this influx of quality space will significantly benefit many businesses and residents in the surrounding area. Project completion is estimated sometime in 2021 and is predicted to add 800 jobs with an annual payroll of $32 million to the region.

Mark Searage, co-principal, AOF, says that Hartz hired AOF because they wanted a "boots on the ground architect" that was highly experienced in commercial and industrial design and knew the locale and marketplace.

"Our history with such redevelopment and repurposing projects includes more than 2 million square feet of new or repurposed space at the former Northrop Grumman site in Bethpage, N.Y.," Searage says.

"We're extremely excited to represent Hartz Mountain in their initial development efforts on Long Island," Searage says. "There's no question that this is the right combination of capable and willing developer working in concert with a highly experienced architect to create a project unique to this locale."

AOF senior architect, Michael Brandt was instrumental in forging the relationship between Hartz Mountain and AOF.

AOF project manager, Rich Muesch and marketing director, Shari Goldberg are all excited to be on board with this project.

About Art-Of-Form Architectural Services

Art-Of-Form Architectural Services, PLLC is a commercial, award-winning architectural firm located in Amityville, N.Y.

For more information: http://www.artofform.com/

About Hartz Mountain Industries

Headquartered in Secaucus, N.J., Hartz Mountain is a real estate acquisition, development and management firm that owns and operates more than 250 buildings in the New York and New Jersey.

For more information: https://www.hartzmountain.com/

*Photo link for media: https://www.Send2Press.com/300dpi/19-1101s2p-aof-render-300dpi.jpg
*Photo Caption: Project rendering

MEDIA CONTACT:
Raymond Caliendo
of Art-Of-Form Architectural Services
Rcaliendo@artofform.com
+1-264-8191 ext103

News from Art-Of-Form Architectural Services PLLC

Art-Of-Form Architectural Services, PLLC, (AOF) a commercial, award-winning architectural firm, announces it's working with Hartz Mountain Industries to re-develop the old, vacated Newsday site. The project will include the design and development of two buildings that will be designated for industrial use.

Related link:

This version of news story was published on ScoopCloud™ (ScoopCloud.com) - part of and © the Neotrope® News Network - all rights reserved.

Legacy Global Development Engages Zurcher Arquitectos to Design New Beach Club at Orchid Bay, Belize

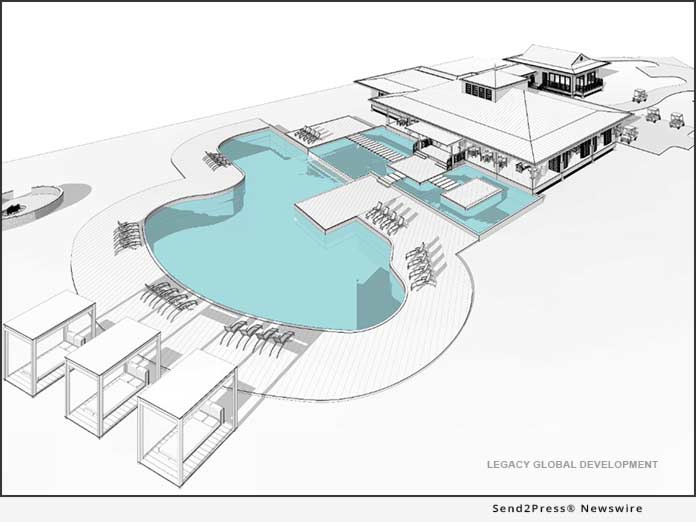
SAN DIEGO, Calif. /ScoopCloud/ -- Legacy Global Development today announced it has retained Zurcher Arquitectos to design the Beach Club at its Orchid Bay, Belize property. Construction on the new Beach Club will commence in the near future and is being designed to meet luxury hotel standards.

Zurcher Arquitectos is the leading architect in Latin America, having worked with prestigious hospitality brands such as Four Seasons, JW Marriott, Rosewood, St. Regis, and Hyatt.

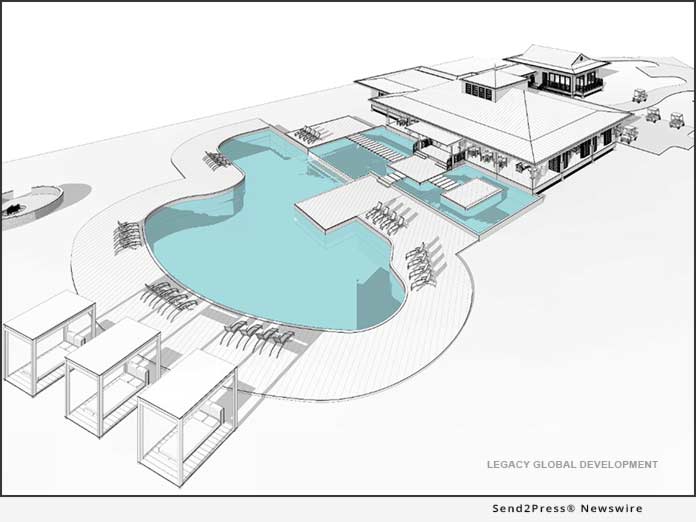
The Beach Club at Orchid Bay, Belize will offer deluxe amenities including multiple swimming pools, a gym, restaurant, bar, lounging decks, private beach access, and parking for vehicles and golf carts. The new buildings will provide a total of 7,700 square feet where community members can socialize, swim, workout, dine, and more.

"We're incredibly excited to start construction on the Beach Club at Orchid Bay. Having already worked with Zurcher Arquitectos on other Orchid Bay projects, we have full confidence that this lavish club and its many offerings will completely transform our community," said Chris Williams, CEO of Legacy Global Development. "With the addition of the new Beach Club, it becomes yet another venue to create lasting memories with family and friends in a beachfront paradise setting."

Zurcher Arquitectos was founded in 1978 by current President, Ronald Zurcher, the world-renowned architect behind many notable, luxury hospitality projects throughout Latin America and the Caribbean. The firm was previously hired by Legacy Global Development to handle the architecture and interior design for Orchid Bay's Tower C Beachfront Condos.

"My team and I are always excited to work with Orchid Bay and create spectacular structures that combine innovative design and social responsibility with the development's natural surroundings," said Ronald Zurcher. "We're now putting the finishing touches on the design plans and can't wait to break ground and see our stunning ideas for the Beach Club come to life."

Learn more about Ronald Zurcher: http://www.zurcherarquitectos.com/ronald-zurcher

About Orchid Bay, Belize:

Located in northern Belize and developed by Legacy Global Development, Orchid Bay is a gated, master-planned community situated on a 114-acre site in the Bay of Chetumal. It combines North American comforts with a spectacular Caribbean setting. The development was influenced by innovations in community design that reveal small-town accessibility, connectivity, and convenience - all with respect to the natural environment. The master plan calls for a series of canals and basins for easy navigation around the community, first world infrastructure, and 10 percent green space set aside.

Buyers have many types of homes to choose from as the community is comprised of Beachfront Condominiums, Casitas, Waterway Villas, Bungalows, and home sites and lots where Orchid Bay homebuyers can build their own custom home. On-site amenities include the Tradewinds Beach Club and Restaurant, as well as a grocery store and medical clinic, both of which will are projected to open in the future. Orchid Bay offers many activities and tours for its residents, all with easy access to the best of Belize.

To learn more about the Orchid Bay, Belize visit https://offers.orchidbaybelize.com - or call (877) 959-9646 or email hello@legacyglobaldevelopment.com.

Learn more about Legacy Global Development at: https://legacyglobaldevelopment.com/

*IMAGES FOR MEDIA:
[1] https://www.Send2Press.com/300dpi/19-0726s2p-lgd-beachclub1-300dpi.jpg
[2] https://www.Send2Press.com/300dpi/19-0726s2p-lgd-beachclub1-300dpi.jpg

News from Legacy Global Development

Legacy Global Development today announced it has retained Zurcher Arquitectos to design the Beach Club at its Orchid Bay, Belize property. Construction on the new Beach Club will commence in the near future and is being designed to meet luxury hotel standards.

Related link:

This version of news story was published on ScoopCloud™ (ScoopCloud.com) - part of and © the Neotrope® News Network - all rights reserved.

Top Atlanta Realtor Debra Johnston Offers a Custom-Built Buckhead Residence by Renowned Architects Pak Hedyt

ATLANTA, Ga. /ScoopCloud/ -- Debra Johnston of Berkshire Hathaway Home Services Georgia Properties offers a celebration of traditional craftsmanship and contemporary styling property in an exclusive Buckhead estate neighborhood offered for $2.5 Million.

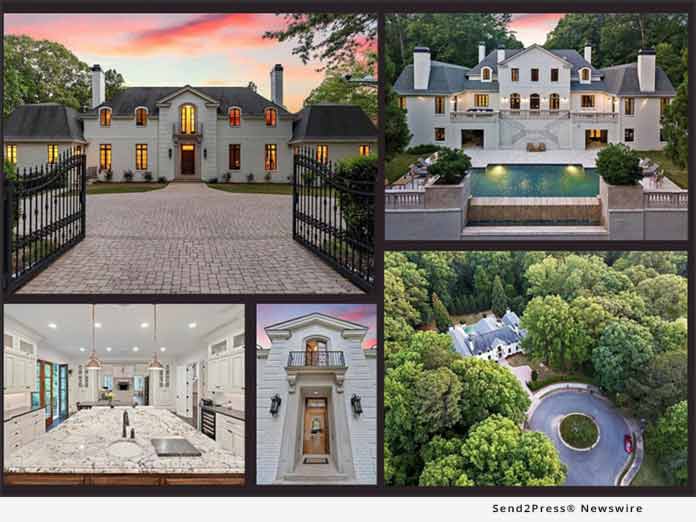
Nestled at the end of a majestic, tree-lined cul-de-sac, this custom-built residence by renowned architects Pak Heydt, rises up dramatically from within the lush deciduous tapestry which encircles it boasting a fusion of stately European French Provincial that meets modern day design. Promising to be a resort style paradise, with a vast, infinity edge pool offering alfresco allure, it's perched behind manicured hedges and sleek gates and sits on a sprawling 2.36 acre estate.

Presenting with 10,500 square feet of flawless fittings and fixtures, including 7 bedrooms, 7 bathroom, 5 Francois & Co limestone fireplaces, pristine Herringbone inlay hardwood floors, large scale rooms and interiors, this heritage haven is the epitome of elegance and grace.

More information can be found at: https://debraajohnston.com/homes-for-sale-details/1250-BEECHWOOD-HILLS-COURT-NW-ATLANTA-GA-30327/6552439/49/

The kitchen is a smorgasbord to your senses and has been exceptionally designed to ensure it's both a serene space for families to gather, as well as offer the finest facilities when entertaining. Showcased by custom Bell cabinetry, a large stone center island, and acclaimed appliances, this eat-in space opens to a vaulted family room. Infused with sunlight and featuring a limestone fireplace, you can choose to unplug and unwind in this sanctuary, or retreat to the formal living room which oozes classic glamor and opens up to the terrace via triple French Doors. A decadent dining room is also draped in luxury and accented by grand floor to ceiling windows and hardwood floors. The lower level will have you embrace your inner child with a sprawling rec room with fireplace, stone floors, and a bar that offers an abundance of space for family and friends to relax or reinvigorate. It also opens out onto the pool terrace where two covered loggias also await.

Presenting with seven king sized bedrooms, two reside on the main level, three on the upper level, and the final two on the lower level. The master suite, in particular, will delight. Set under soaring ceilings, with another limestone fireplace taking pride of place, it's a warm, wonderful spot which is flooded with sunshine where you'll relish retreating to at the day's end. It's also complemented by two dressing rooms, a study, and a sumptuous master bathroom with a classic claw foot tub, his and hers vanities, and a walk-in shower. The remaining six and a half bathrooms are all exquisitely finished, with one more full bath and half bath on the main floor, three upstairs, and two on the lower level.

For resort style living, where every day feels like a holiday, there is simply nothing to compare to the alfresco area which adorns this property. A vast, infinity edge pool is front and center, flanked by waterfalls and is heated for your year-round enjoyment. Here, sit back as the soft evening night casts a glow upon the terrace and pool, or soak up the long summer days with a refreshing dip in the pool which overlooks your vast backyard.

Additional superior features include an executive library with bold wood paneled walls, solid doors and windows throughout, an elevator shaft, two staircases, 4-car garage, and gated residence with ample parking.

Located in a prestigious zip code, you'll benefit from the best of both worlds: a surplus of seclusion yet still be close to the finest restaurants, schools, and shops of Buckhead. You're invited to take a sneak peak of this spectacular home and property via this link: https://youtu.be/WqWWSD45Guw

About Debra Johnston:

Debra Johnston is one of Atlanta's top luxury agents with Berkshire Hathaway Home Services Georgia Properties and is a current Chairman Circle Diamond member that was awarded the Top 5 individual agent in Atlanta in 2017. In 2019, Debra became a member of the SportStar Relocation network for Atlanta. She continues to surpass client expectations as demonstrated in her sales volume performance year over year serving her extensive clientele network which includes music and film industry, athletes, Fortune 500 executives, and entrepreneurs. Her exceptional marketing consists of superb photography and video production as well as a prominent internet exposure that translates into maximum exposure for her clients.

She is known for her genuine enthusiasm for luxury real estate and for her excellent professionalism providing top customer service. With over fifteen years of experience in the luxury market, Debra is a leader in the real estate field and consistently delivers uncompromising professionalism and ultimately a positive experience for her clients. Representing clients from Los Angeles to New York to Miami, Debra continues to surpass the luxury real estate competition in Atlanta while delivering exceptional service each and every time.

To find out more about the opportunity to own Atlanta's premier luxury properties, please view Debra Johnston's video page at: http://debraajohnston.com/videos

Debra Johnston - Berkshire Hathaway HomeServices GA Properties
Address: 3500 Lenox Road NE #300, Atlanta, GA 30326, United States
Contact Name: Debra Johnston
Website: http://www.debraajohnston.com
Email: debra.johnston@bhhsgeorgia.com
Phone: +1-404-312-1959
Facebook: https://www.facebook.com/debrajohnstonrealtor
Instagram: https://www.instagram.com/debraajohnston
LinkedIn: https://www.linkedin.com/in/debrajohnston

VIDEO (YouTube): https://youtu.be/WqWWSD45Guw

News from Debra Johnston Realtor

Debra Johnston of Berkshire Hathaway Home Services Georgia Properties offers a celebration of traditional craftsmanship and contemporary styling property in an exclusive Buckhead estate neighborhood offered for $2.5 Million.

Related link:

This version of news story was published on ScoopCloud™ (ScoopCloud.com) - part of and © the Neotrope® News Network - all rights reserved.

Author of Thriller ‘The Gaspar Triangle’ Designs New Iconic Structure for Tampa Bay

TAMPA, Fla. /ScoopCloud/ -- During his research for the Tampa Bay based thriller novel, "The Gaspar Triangle," author T. Michael Cross came across many historical sites in and around West Florida but came away feeling something was missing. The city of Tampa is currently deep in a multi-billion-dollar expansion including condos, hotels and office space, along with retail and entertainment venues. Amongst these new projects, he felt there lacked an iconic structure.

A feature that would make Tampa's skyline immediately recognizable like Seattle, Dallas, Toronto, and Paris, just to name a few. "I recall many occasions watching locally televised events showing aerial shots of downtown Tampa and unless you lived here, or were familiar with the city, you wouldn't necessarily know where the event was held," said Mr. Cross.

This was something that sat in the back of his mind and he wondered if one would ever emerge.

Not intending to be the one that could potentially create such a structure, the inspiration came one day from a passing glance at the cover of his novel. In the corner was an image of an antique compass and the idea exploded from there.

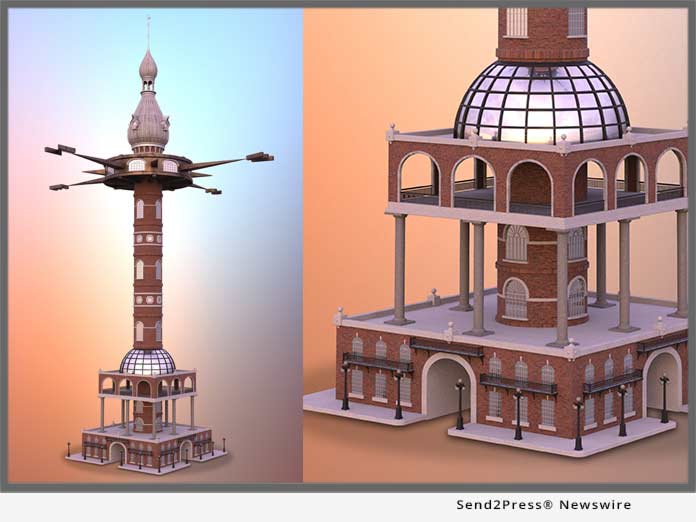
One thing he did notice during those televised events was, that while you would see some of the best elements of Tampa Bay, they would focus on three main areas: Historic Ybor City, the stunning building of the old Tampa Bay Hotel, now the University of Tampa, and the beautiful beaches and waterways. Also focusing on these elements Mr. Cross designed what he calls "The Tampa Tower."

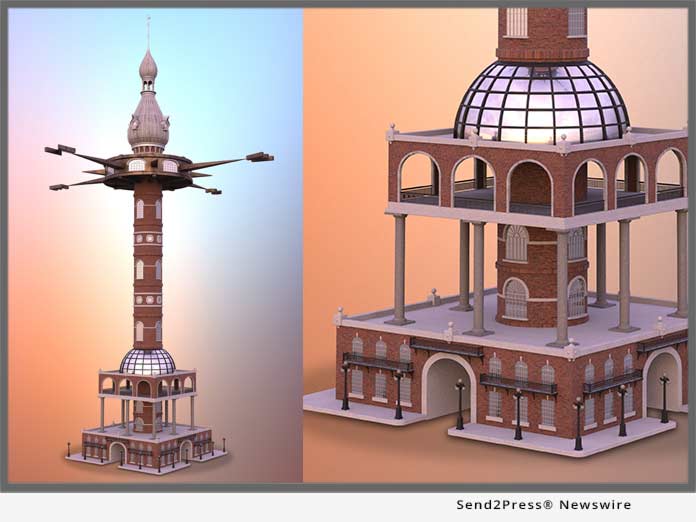
At over six hundred feet tall, the Tampa Tower would stand high over the Tampa skyline. The observation deck, designed in the shape of an enclosed antique compass, represents the maritime history of Tampa Bay and its waterways allowing 360-degree views of the area. Educational displays filled with pertinent and historical information would be placed around the space highlighting areas of interest that can be viewed through the large panoramic windows.

Another great feature of the observation deck are the glass panels mounted within the floor which may give some visitors a moment's pause before taking a step. The Moorish themed minaret at the top of the tower is modeled after the former Tampa Bay Hotel, along with the brick-covered main column housing the high-speed elevators.

"The base of the tower was inspired by the Centro Espanol building in the heart of historic Ybor City," adds Cross. "Within this space would be shops, restaurants, bars and event venues. Perhaps one day a structure like this would make the great city of Tampa as easily recognizable as any other great city around the world."

For information, go to: https://thetampatower.com/ or call 813.531.4624

News from Author T. Michael Cross

During his research for the Tampa Bay based thriller novel, "The Gaspar Triangle," author T. Michael Cross came across many historical sites in and around West Florida but came away feeling something was missing. In response, Mr. Cross has designed what he calls "The Tampa Tower."

Related link:

This version of news story was published on ScoopCloud™ (ScoopCloud.com) - part of and © the Neotrope® News Network - all rights reserved.

Jamaica Cottage Shop Appears on Inc. 5000 List of Fastest Growing Private Companies in America

SOUTH LONDONDERRY, Vt. /ScoopCloud/ -- Jamaica Cottage Shop, Inc. provides business to consumer wood manufacturing, Internet marketing and online retail. It's also one of the fastest growing businesses according to Inc. 5000.

Not only have the companies on the 2018 Inc. 5000 been competitive within their markets, but the list, as a whole, shows staggering growth compared with prior lists.

In 2018, Jamaica Cottage Shop ranked 3,967, overall, and number two in Vermont. In 2017, its revenue was 3.7 million which yielded a three-year growth increase of 89 percent ( https://www.inc.com/profile/jamaica-cottage-shop ).

When asked about businesses who make the Inc., 5000, James Ledbetter, Inc.'s editor-in-chief said, "If your company is on the Inc. 5000, its unparalleled recognition of your years of hard work and sacrifice. The lines of business may come and go, or come and stay. What doesn't change is the way entrepreneurs create and accelerate the forces that shape our lives."

"We're excited to be one of the fastest-growing companies in the U.S. and are confident we'll continue to grow," Domenic Mangano, owner, Jamaica Cottage Shop, says.

A Vermont-based retailer of prefab buildings, plans and kits, with customers throughout the U.S. and parts of Canada, the Jamaica Cottage Company manufactures and sells kits from native rough sawn Vermont post and beam timber frame for tiny houses, cottages, cabins and sheds. Elegant cottage designs are available for all shelter needs.

There are currently five kit formats available: DIY, frame only, pre-cut kit (PCK - most popular), 3 season and 4 season PCK and fully assembled. These fully-assembled structures are delivered as one unit to areas in the Northeast only.

About Inc. 5000:

Since 1982, the Inc. 5000 list has honored the extraordinary journeys of the fastest-growing companies in America. It's the most prestigious honor for growing private businesses and business leaders.

About Jamaica Cottage Shop, Inc.:

Founded in 1995 by Domenic Mangano, Jamaica Cottage Shop, Inc. is a privately-held company. The name is derived from the town where it was first launched - Jamaica, Vermont. It's a group of premier builders of fine post and beam buildings such as tool sheds, cottages, wood sheds and livestock shelter. Built by Vermont tradesmen, each structure is crafted with a personality of its own creating a distinctive and aesthetically pleasing sight that will enhance any landscape. It offers complete design-to-finish solutions for clients searching for a special sanctuary.

To learn more about Jamaica Cottage Shop, visit: https://jamaicacottageshop.com/.

Watch our videos here: https://jamaicacottageshop.com/about-jamaica-cottage-shop/.

To request more information, email: design@jamaicacottageshop.com.

VIDEO (YouTube) - Factory Tour Jamaica Cottage Shop Vermont Shed Post and Beam: https://youtu.be/CRNhTrVRoIw

News from Jamaica Cottage Shop, Inc.

Jamaica Cottage Shop, Inc. provides business to consumer wood manufacturing, Internet marketing and online retail. It's also one of the fastest growing businesses according to Inc. 5000. Founded in 1995 by Domenic Mangano, Jamaica Cottage Shop, Inc. is a privately-held company.

Related link:

This version of news story was published on ScoopCloud™ (ScoopCloud.com) - part of and © the Neotrope® News Network - all rights reserved.

Legacy Global Development Announces Phase 2 Expansion of Orchid Bay, Belize Beachfront Condos

SAN DIEGO, Calif. /ScoopCloud/ -- Legacy Global Development today announced the launch of its Phase 2 expansion for its Orchid Bay, Belize property. Phase 2 will include the construction of Tower-C, which will feature six ultra-luxurious Beachfront Condominiums. Architecture is being done by Zurcher Arquitectos, with interior design being handled by its sister company, Zurcher Interiors.

Tower-C is the third Beachfront Condo building to be constructed at Orchid Bay, Belize. Tower-A and Tower-B Condos were all sold in 2016. To meet the growing demand of Belize vacation homeowners and North Americans who are choosing to retire in Belize, the Tower-C Condos will feature updated enhancements which include high-end finishes, exceptional design and layout, and a prime beachfront location, while being only steps away from the Caribbean Sea.

"We're incredibly excited to present our new Beachfront Condos to the world," said Chris Williams, CEO of Legacy Global Development. "We've poured our heart and soul into building a home where people can live life to its fullest. For us and our residents, luxury is more than world-class designs and amenities, it's time you share with loved ones. We invite you to create unforgettable memories with your family in a beachfront home at Orchid Bay, Belize."

Each 1,570-square foot Tower-C Beachfront Condo will have two bedrooms, two full bathrooms, and will comfortably sleep four to six people. Its spacious layout features an open concept gourmet kitchen with center island, which overlooks the living room and dining area. Each sea-facing Condo has two private outdoor terraces, at least one which provides unobstructed views of the shimmering blue Caribbean Sea, allowing residents to watch the tide from sunrise to sunset, from the privacy of their own home away from home.

Two of the six units are currently sold, and construction will begin after the four remaining units are sold. Prices start in the high-$300,000's.

The splendid architecture and lavish interior design are being done by Zurcher Arquitectos and their sister company Zurcher Interiors. Both companies were founded by Ronald Zurcher, the world-renowned architect who was behind many notable, luxury hospitality projects throughout Latin America and the Caribbean.

Located in northern Belize, Orchid Bay is a gated, master-planned community situated on a 114-acre site in the Bay of Chetumal. It combines all the North American comforts with a Caribbean setting. The development was influenced by innovations in community design that reveal small-town accessibility, connectivity, and convenience - all with respect to the natural environment. The master plan calls for a series of canals and basins for easy navigation around the community, first world infrastructure, and 40 percent green space set aside.

This is one of many other community construction projects which are currently taking place at Orchid Bay Belize. The community is comprised of Private Homes, a Boutique Hotel, Beachfront Condominiums, Casitas, Waterway Villas, and home sites and lots where homeowners can build their own custom home. Onsite amenities include our Tradewinds Beach Club and Restaurant, as well as a grocery store and medical clinic, both of which will be opening soon. Orchid Bay offers many activities and tours for its residents, all with easy access to the best of Belize.

For more information, please visit the Orchid Bay, Belize website: http://orchidbaybelize.com/.

More information about Zurcher Arquitectos: http://www.zurcherarquitectos.com

More information on Legacy Global Development: https://legacyglobaldevelopment.com/

VIDEO (YouTube):
https://youtu.be/qvh-WpiKTcE

News from Legacy Global Development

Legacy Global Development today announced the launch of its Phase 2 expansion for its Orchid Bay, Belize property. Phase 2 will include the construction of Tower-C, which will feature six ultra-luxurious Beachfront Condominiums. Architecture is being done by Zurcher Arquitectos, with interior design being handled by its sister company, Zurcher Interiors.

Related link:

This version of news story was published on ScoopCloud™ (ScoopCloud.com) - part of and © the Neotrope® News Network - all rights reserved.

Capitol Fence Introduces Online and Mobile Payment Options

AUSTIN, Texas /ScoopCloud/ -- Austin fence contractor, Capitol Fence & Deck, is proud to introduce a new option that accepts mobile and online payments while in the field. Capitol Fence unveiled secure payment gateways, enabling quick and easy ways to complete down payments after a quote is provided. This allows Capitol Fence to ensure more efficient and secure payment options that help us get projects started faster.

"We're pleased to announce that our quoting process has gotten one step easier for customers to begin their fencing or automatic gate entry projects right away," said Mike Morrow, owner of Capitol Fence & Deck. "With mobile credit card payment processing, we can offer a quote to the customer and are able to have them pay the down payment right away or send it to their email for payment when they're ready. It reduces the back and forth of the traditional paper route and calling to enter in their credit card manually."

The merchant account Capitol Fence partnered with has top-notch premium PCI compliance to ensure that, no matter the credit card, customers will be protected to the highest industry standard. The payment system is available 24/7 so customers no longer have to call the company during open hours to manually enter in a payment.

Capitol Fence has been a leader in the fencing marketplace since 1992, providing courteous, reliable service and superior quality fencing products to central Texas. The Austin fence company has always offered a full line of residential privacy fence, chain link, and custom fencing. If a home requires automatic electric gates or controlled access systems, the company can design a solution that will accommodate both needs and budget.

Locally owned and operated, Capitol Fence in Austin, Texas is the oldest fence company serving central Texas. It has licensed gate operators, customer support, and provides service after the sale that is unrivaled. It's no surprise that the company continues innovating by employing the use of online payment gateways to ensure customers receive a quick quote for their project and the ability to hire for services right away. This helps Capitol Fence focus on what it does best: fence installation and customer service.

Capitol Fence services Austin and surrounding areas, including Buda, Kyle, Driftwood, Dripping Springs and Lakeway. For more information about our fencing and automatic gate entry installation in Austin, and to get a complimentary quote, visit http://www.capitolfenceaustin.com/.

About Capitol Fence:

Capitol Fence and Deck has been providing the top-level design and functionality for residential fences since 1992 in Austin, Texas. Delivering and installing custom wood, plank, chain link, privacy, wrought iron, and many other types of fences along with walk gates, entry gates, handrails, and much more, there are no other fence contractors throughout the Greater Austin Area that can match our selection and customer service.

Capitol Fence and Deck has built a strong history of exceptional customer support and service. Quality is one of the most essential aspects of any Austin Fence Company and when you want the best, only Capitol Fence and Deck will do.

Learn more at: http://www.capitolfenceaustin.com

VIDEO (YouTube):
https://youtu.be/IDkY235eX7M

News from Capitol Fence and Deck

Austin fence contractor, Capitol Fence & Deck, is proud to introduce a new option that accepts mobile and online payments while in the field. Capitol Fence unveiled secure payment gateways, enabling quick and easy ways to complete down payments after a quote is provided. This allows Capitol Fence to ensure more efficient and secure payment options that help us get projects started faster.

Related link:

This version of news story was published on ScoopCloud™ (ScoopCloud.com) - part of and © the Neotrope® News Network - all rights reserved.

Studco’s Vortex High Performance Framing System Eliminates Creaking in Tall Buildings

WEBSTER, N.Y. /ScoopCloud/ -- Tall buildings, much like tall trees, sway in windy conditions, says Studco Building Systems. This is caused by a phenomenon known as vortex shedding. Vortex shedding occurs when wind runs into a tall building and the wind is "split" into two separate air streams around the building.

This generates areas of low pressure on the opposite side of the building, which creates a suction-effect that causes the building to sway. And when that building sways, it creaks. Some buildings can generate creaking sounds up to 70 decibels (dB). This is louder than a conversation in a restaurant or office, and can be as loud as a running vacuum cleaner. This keeps apartment residents awake at night, and terrifies unsuspecting hotel guests.

Creaking has been a problem in tall buildings for a long time, but the specific causes of the creaking were unknown. So, Studco led an in-depth two-year research project that analyzed global wind studies and performed field investigations within buildings that had known noise problems. This led to the discovery that the head track in the steel stud wall system was not fit for purpose when fixing to an uneven surface: the head track becomes deformed as it follows the contours of the substrate's uneven surface, putting tension on the profile as a result of elastic buckling, and in some extreme cases, plastic deformation occurs when the track becomes creased and permanently damaged. As the building vibrates and sways in a cyclical pattern with the wind, the tension in the track causes an irritating creaking noise.

Studco's engineers designed the Vortex High Performance Framing System specifically to address the variable surfaces of modern concrete structure and the stresses and tension that tall buildings experience in high winds. This lightweight steel framing system reduces stress and tension from the building's internal framing by using features such as rigid beams which increases stiffness and resists buckling, anti-tension kerfs which limits deformation where the substrate is extremely uneven, and isolation clips to eliminate metal-on-metal contact at the bases of wall studs, door jambs and ceiling wall track sections. These are just a few of the features that significantly reduce the creaking sound in tall buildings, and that lead to positive experiences for the residents and guests within them.

"Our apartment creaked a lot before. We replaced the walls with the Vortex system from Studco and the problem has disappeared," said S. Volker, Melbourne, Australia.

Studco continues to monitor the performance of the Vortex High Performance Framing System and makes improvements based on the data they gather. To learn more about the Vortex System or any of our other innovative green building products, give us a call at 1-800-675-8023, or complete our online contact form today at https://www.studcosystems.com/contact-us/.

About Studco Building Systems:

Studco innovatively designs, develops and produces steel stud and concealed ceiling systems, architectural finishing systems and sound isolation systems for the construction and building industry.

For over 30 years, Studco has developed numerous leading-edge, patented building systems that have revolutionized the industry, including the Slimceil engineered low clearance ceiling system, Resilmount sound isolation systems, EzyJamb flush finish door jamb systems, and EzyCap one-piece wall end caps, to name a few

Website URL https://www.studcosystems.com/

News from Studco Building Systems

Tall buildings, much like tall trees, sway in windy conditions, says Studco Building Systems. This is caused by a phenomenon known as vortex shedding. Vortex shedding occurs when wind runs into a tall building and the wind is "split" into two separate air streams around the building.

Related link:

This version of news story was published on ScoopCloud™ (ScoopCloud.com) - part of and © the Neotrope® News Network - all rights reserved.

The Hyde Park Homes Tour for 2018 Showcases Century-Old Homes this October

KANSAS CITY, Mo. /ScoopCloud/ -- Eight historic homes, including three by noted architect John W. McKecknie, will open their doors for tours during the biennial Hyde Park Historic Homes Tour. The Tour hosted by The Hyde Park Neighborhood Association (HPNA) will be held Saturday, October 6 from 10 a.m. until 6 p.m., and a Candlelight Tour of a Chicago-style influenced Italian Renaissance home on historic Janssen Place will be held on Friday, October 5 from 6 p.m. until 10 p.m.

The biennial tour showcases the architectural diversity and unique character of historic Hyde Park, which is nestled in the heart of midtown Kansas City, conveniently located between the Plaza and Crown Center.

The event includes a candlelight tour Friday evening, October 5, and the October 6 tour includes seven homes.

Saturday's tour homes include:
* 7 Janssen Place, an Italian Revival style home built in 1909, was designed by Kansas City Architect John W. McKecknie. The home is 3 full stories of brick construction with a tile roof.
* 3900 Holmes, a 2 1/2 story Colonial revival home built in 1909, was designed by John W. McKecknie. The home was originally built for Mrs. A. J. Cole and features stucco and stone with a Craftsman style.
* 717 Manheim, a 2 1/2 Colonial Revival built in 1908, was designed by architect E.P. Madorie. The home boasts original wood burning and coal burning fireplaces throughout the house.
* 3827 Harrison, a Craftsman style home, was built in 1911 and designed by architect E. P. Madorie. The stone and stucco home boasts original oak woodwork.
* 3820 Campbell, a Tudor Revival, designed by architect S.R. Frink was built in 1908. The meticulously restored house has original oak woodwork, and two original oil paintings signed and dated in 1909 by Lauck & Lauck which are incorporated into floor to ceiling fireplace mantels.
* 3530 Harrison, a 2 1/2 story stone house, was designed by Frederick C. Gunn and built in 1911. The exterior of the home has Craftsman style influences as evidenced by massive stone porch supports and natural building materials.
* 3653 Charlotte was built in 1908 and designed by John W. McKecknie. The home has a stone first story and shingles on the second and third. Brackets under the eaves and the porch give the home a distinct craftsman feel. First floor and garden tour only.

Climate-controlled shuttle buses transport visitors to each stop on the Saturday tour. The Saturday tour also includes food and beverage trucks.

For further details, and to purchase tour tickets, priced from $13 to $60, visit www.HydeParkTour.com.

"When you visit Hyde Park, the spirit of the neighborhood shines through in the pride neighbors take in these historic homes," said Allan Hallquist, HPNA's president. "Our neighborhood and community are evolving, and are still grounded in a desire to preserve the historic nature of the neighborhood."

In 2013, the Historic Kansas City Foundation recognized The Hyde Park Homes Tour with a Community Catalyst Preservation Award for the contribution the Tour made to the reinvestment and revitalization of a historic neighborhood. The HPNA is a 501(c)(3) not for profit corporation.

More information: https://hydeparkkc.org/homes-tour/

Hyde Park Neighborhood Association, P.O. Box 32551 • Kansas City, MO 64171 • www.hydeparkkc.org

VIDEO (YouTube):
https://youtu.be/HjfXjHzbO9s

News from Hyde Park Neighborhood Association

Eight historic homes, including three by noted architect John W. McKecknie, will open their doors for tours during the biennial Hyde Park Historic Homes Tour. The Tour hosted by The Hyde Park Neighborhood Association (HPNA) will be held Saturday, October 6 from 10 a.m. until 6 p.m., and a Candlelight Tour of a Chicago-style influenced Italian Renaissance home on historic Janssen Place will be held on Friday, October 5, 2018.

Related link:

This version of news story was published on ScoopCloud™ (ScoopCloud.com) - part of and © the Neotrope® News Network - all rights reserved.

Getting 100 percent off the grid – award winning state of the art Mark Richey Woodworking is nearing its goal

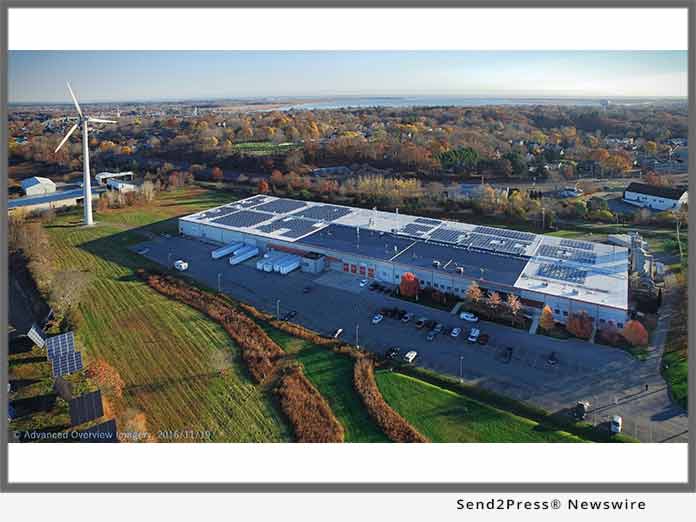
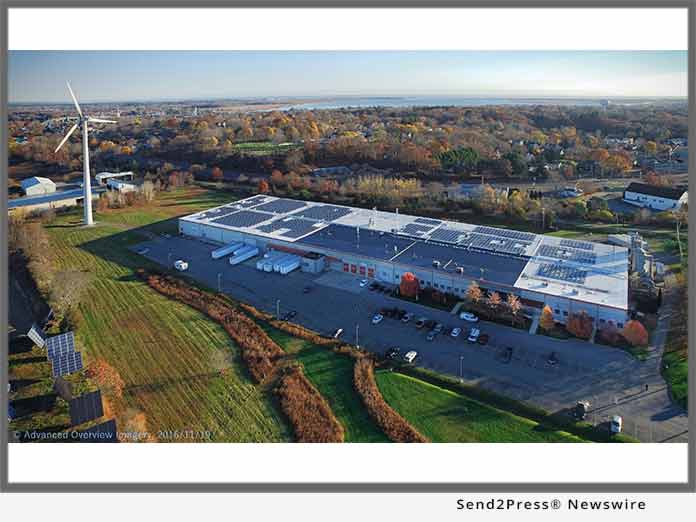
NEWBURYPORT, Mass. /ScoopCloud/ -- The recent addition of Mark Richey Woodworking's 500-kW solar array marks the company's place as one of the greenest architectural millwork firms in the U.S. Mark Richey Woodworking (MRW) is a national model in manufacturing with the continual use of its 600-kilowatt wind turbine and solar array allowing the 130,000 square foot facility to operate entirely from renewable energy.

Most recently, MRW received a state award as an industry champion for its exceptional efforts to reduce pollution. Its unique biomass furnace - which heats the entire shop - achieves a 73% reduction in solid and universal waste generation according to the Toxic Use Reduction Institute (TURI).

One of the most unique aspects - and there are many - about the corporate culture of MRW is that Mark Richey sets the bar so high when it comes to sustainability that it is not unusual to find the accomplished mountaineer - who summited Mt. Everest in 1991 - comfortably situated at 290-feet above sea level cleaning the wind turbine himself.

Mark Richey and his wife Teresa founded MRW nearly 40 years ago and have always incorporated their renewable energy goals into its growth. Opening its doors for tours for school children and businesses reinforces the company's environmental commitment that has become a beacon for sustainable manufacturing.

"If a small manufacturing company in Newburyport, Massachusetts can do this so can the larger companies. Our hope for youth is that when kids are my age, sustainable manufacturing will become the norm and not the exception," said Mark Richey.

About Mark Richey Woodworking:

Mark Richey Woodworking crafts and installs custom architectural woodwork. Our work enhances the experience of performing arts centers, museums, corporate headquarters, academic institutions and restaurants across the country.

Mark Richey Woodworking is one of the greenest manufacturers in the country. Dedication to the art and craft of woodworking and to sustainability is the trademark of MRW.

For more information go to https://www.markrichey.com/ or write to pfullerton@markrichey.com or call (978) 499-3800.

News from Mark Richey Woodworking

Related link:

This version of news story was published on ScoopCloud™ (ScoopCloud.com) - part of and © the Neotrope® News Network - all rights reserved.

ACEC Business Insurance Trust looks to the future, appointing Greyling / EPIC as New Broker and Program Administrator

SAN FRANCISCO, Calif. /ScoopCloud/ -- The Trustees of the American Council of Engineering Companies (ACEC) Business Insurance Trust (BIT) and EPIC Insurance Brokers & Consultants announced today that Greyling Insurance Brokerage & Risk Consulting - a division of EPIC was selected as the broker and program administrator for the ACEC BIT Program effective January 1, 2018.

"Unlike other insurance brokers and consultants vying for the business of design professionals, Greyling/EPIC has built its business with the singular goal of thoroughly understanding the business of construction and design and providing unrivaled service to engineering firms," said Gary E. Loesch, P.E. DEE, Chair of the BIT Trustees.

Founded in 2005, Greyling/EPIC is now the 10th largest commercial insurance broker in the United States and is ranked among the top 20 brokers globally. Providing risk management and insurance protection to engineering firms across the country and internationally is Greyling's principle focus and expertise.

Greyling/EPIC is staffed with a diverse group of professionals with one thing in common - a dedicated focus on the engineering profession - and is the only insurance broker serving architects and engineers with:

* Attorneys on staff who have been in private practice, focused on construction law and general counsel for engineering and architecture firms
* A member of the American College of Construction Lawyers (ACCL)
* A former professional liability underwriter for engineering firms
* A licensed engineer who served on the risk management committee of one of the largest engineering firms in the country
* A former Brownfield developer and environmental consultant

Said Robin S. Greenleaf, P.E. LEED AP, Trustee, "The ACEC BIT program provides access to some of the very best risk management strategies and insurance products specifically designed by engineers for engineers. Nowhere else will you find a more comprehensive, cost-effective program engineered for peace of mind. We have long known and respected the team of top professionals at Greyling/EPIC and we are confident that they will help us take our Business Insurance Trust to new levels of excellence for the benefit of participating ACEC member firms."

For decades, Greyling/EPIC has been a proud member of ACEC National and has actively participated in the affairs of many state MOs. Greyling/EPIC leaders and team members provide valuable risk management training programs, support legislative issues and industry advocacy, and have invested personal time on committee work, sponsorship funding and PAC donations at both the National and State levels.

For additional information regarding the ACEC BIT Program, please contact Jeff Connelly at Greyling/EPIC (833-223-2248 or jeff.connelly@greyling.com) or any of the following BIT Trustees:

Gary E. Loesch, P.E. DEE
Phone: 631.756.8000, ext. 1140
Email: gloesch@h2m.com

Robin S. Greenleaf, P.E. LEED AP, F.ACEC
Phone: 617.542.0810
Email: rgreenleaf@arcengrs.com

Robert A. Overfield, P.E.
Phone: 307.587.4911
Email: robertov@eaengineers.com

Doris I. Willmer. P.E. LEED AP, F.ACEC
Phone: 770.939.9904
Email: dwillmer@willmerengineering.com

Stephanie A. Wagner, P.E., P.L.S., LEED AP, BD+C, F.ACEC
Phone: 818.892.6565
Email: stephaniew@wesinc.org

Michael D. Klingner, P.E.
Phone: 217.223.3670
Email: mdk@klinger.com

Rachel Hayden, P.E.
Phone: 214.753.8100
Email: Rachel@haydenconsultants.com

Marc Alper, P.E., S.E., F.ACEC
Phone: 314.432.8600
Email: marc.alper@alperaudi.com

About EPIC Brokers and Consultants:
EPIC is a unique and innovative retail property & casualty and employee benefits insurance brokerage and consulting firm. EPIC has created a values-based, client-focused culture that attracts and retains top talent, fosters employee satisfaction and loyalty and sustains a high level of customer service excellence.

EPIC team members have consistently recognized their company as a "Best Place to Work" in multiple regions and as a "Best Place to Work in the Insurance Industry" nationally.

EPIC now has more than 1,400 team members operating from 50 offices across the U.S., providing Property & Casualty, Employee Benefits, Specialty Programs and Private Client solutions to more than 20,000 clients.

With run rate revenues greater than $400 million, EPIC ranks among the top 20 retail insurance brokers in the United States. Backed by Oak Hill Capital Partners, the company continues to expand organically and through strategic acquisitions across the country. For additional information, please visit https://www.epicbrokers.com/.

News from EPIC Insurance Brokers and Consultants

The Trustees of the American Council of Engineering Companies (ACEC) Business Insurance Trust (BIT) and EPIC Insurance Brokers & Consultants announced today that Greyling Insurance Brokerage & Risk Consulting - a division of EPIC was selected as the broker and program administrator for the ACEC BIT Program effective January 1, 2018.

Related link:

This version of news story was published on ScoopCloud™ (ScoopCloud.com) - part of and © the Neotrope® News Network - all rights reserved.

Lorrie Osterhage Joins Greyling – a Division of EPIC in St. Louis as a Vice President

ST. LOUIS, Mo. /ScoopCloud/ -- EPIC Insurance Brokers and Consultants announced today that risk management and insurance professional Lorrie Osterhage has joined the firm's Architects and Engineers Practice (Greyling - a Division of EPIC) in St. Louis, Mo. as a Vice President.

Osterhage joins from Marsh, Inc. where she spent the past 32 years leading a team responsible for serving and supporting participants in the Business Insurance Trust (BIT) Program of the American Council of Engineering Companies (ACEC).

The ACEC selected Greyling/EPIC as the new broker and program administrator for their BIT Program, effective January 1, 2018, replacing Marsh.

At Greyling/EPIC, Osterhage will be responsible for providing risk management and property & casualty insurances services to engineering firms who participate in the ACEC BIT Program now being administered by Greyling/EPIC.

"We are very excited to have Lorrie join our company to ensure that ACEC members who secure their risk management and commercial insurance protection through the Business Insurance Trust receive the highest possible level of service and support," said Jeff Connelly, Senior Vice President and BIT Program Manager at Greyling/EPIC.

"Lorrie has devoted most of her long, successful career to understanding and exceeding the risk management and insurance needs of engineering firms, particularly ACEC members, and she will be an incredible asset to these same companies and others, as we begin our management and enhancement of the BIT Program."

Lorrie Osterhage can be reached at:
Email: lorrie.osterhage[at]greyling.com
Phone: (770) 670-5335 (direct).

Jeff Connelly can be reached at:
Email: jeff.connelly[at]greyling.com
Phone: (770) 670-5334 (direct).

About EPIC:
EPIC is a unique and innovative retail property & casualty and employee benefits insurance brokerage and consulting firm. EPIC has created a values-based, client-focused culture that attracts and retains top talent, fosters employee satisfaction and loyalty and sustains a high level of customer service excellence.

EPIC team members have consistently recognized their company as a "Best Place to Work" in multiple regions and as a "Best Place to Work in the Insurance Industry" nationally.

EPIC now has more than 1,400 team members operating from 50 offices across the U.S., providing Property & Casualty, Employee Benefits, Specialty Programs and Private Client solutions to more than 20,000 clients.

With run rate revenues greater than $400 million, EPIC ranks among the top 20 retail insurance brokers in the United States. Backed by Oak Hill Capital Partners, the company continues to expand organically and through strategic acquisitions across the country.

For additional information, please visit https://www.epicbrokers.com/.

News from EPIC Insurance Brokers and Consultants

EPIC Insurance Brokers and Consultants (EPIC) announced today that risk management and insurance professional Lorrie Osterhage has joined the firm's Architects and Engineers Practice (Greyling - a Division of EPIC) in St. Louis, Mo. as a Vice President.

Related link:

This version of news story was published on ScoopCloud™ (ScoopCloud.com) - part of and © the Neotrope® News Network - all rights reserved.

Pompano Beach CRA Announces ‘Groundbreaking’ of Atlantic Boulevard Bridge

POMPANO BEACH, Fla. /ScoopCloud/ -- The Pompano Beach CRA (www.pompanobeachcra.com) is proud to announce the "groundbreaking" ceremony for the new Atlantic Boulevard Bridge. The marine-themed event will eschew the typical shovel in the ground for something "reel" fun. The new look for the bridge has been designed by Currie Sowards Aguila Architects and will be built by Burkhardt Construction. The public is invited to attend the ceremony which will feature speeches by company officials and local dignitaries.

The festivities begin at 10:30 am on Monday, December 11, 2017 at The Foundry restaurant.

"This new bridge will become a tremendous asset to the City," said Horacio Danovich, City of Pompano Beach CIP Manager. "In addition to the practical function, this bridge is a symbolic 'welcome' to all who visit our beachfront. In the past couple of years, the beachfront has undergone a magnificent transformation. From a once blighted area, it is now emerging as a popular site attracting restaurants, businesses and a hotel."

Currie Sowards Aguila Architects (www.csa-architects.com), who designed the instantly iconic Pompano Beach Pier Parking Garage, has been tapped to design the new bridge. The Atlantic Boulevard Bridge will display a playful design concept which incorporates sail-like components and a marine-themed mural at the bridge tender house base.

"When people see the bridge, they will probably assume we were influenced by the sail-like components and art work of our garage design, however, we actually designed the bridge first," explained architect Jess Sowards. "We knew these two structures needed to have a cohesive style, but we created each with its own personality. This area will truly be a gateway to the city, and we are thrilled that our designs will be welcoming residents and visitors alike for decades to come."

About the Pompano Beach Redevelopment Agency (CRA):

A Community Redevelopment Agency (CRA) is a dependent district established by City government for the purpose of carrying out redevelopment activities that include reducing or eliminating blight, improving the economic health of an area, and encouraging public and private investments in a CRA district.

The CRA is governed by State Statutes, Chapter 163, Part III. The Pompano Beach Community Redevelopment Agency is funded through Tax Increment Financing (TIF). The funds are collected as property values increase and a portion of that increase is captured by the Agency. TIF raises revenue for redevelopment efforts without raising taxes.

Learn more: http://pompanobeachfl.gov/index.php/pages/cra/cra

News from Pompano Beach CRA

The Pompano Beach CRA is proud to announce the "groundbreaking" ceremony for the new Atlantic Boulevard Bridge. The marine-themed event will eschew the typical shovel in the ground for something "reel" fun. The new look for the bridge has been designed by Currie Sowards Aguila Architects and will be built by Burkhardt Construction. The public is invited to attend the ceremony which will feature speeches by company officials and local dignitaries.

Related link:

This version of news story was published on ScoopCloud™ (ScoopCloud.com) - part of and © the Neotrope® News Network - all rights reserved.

Currie Sowards Aguila Architects to Design Pompano Beach Bridge

DELRAY BEACH, Fla. /ScoopCloud/ -- Currie Sowards Aguila Architects (www.csa-architects.com) is proud to announce they will be designing yet another South Florida bridge. The City of Pompano Beach has tapped the Delray Beach firm to transform the Atlantic Boulevard Bridge. The architects received international acclaim for their design of the nearby Pompano Beach Pier Parking Garage. The new bridge will echo this structure's style.

The bridge and surrounding streetscape will be built in partnership with Burkhardt Construction at an approximate cost of $1.5 million. The groundbreaking ceremony will take place on December 11, 2017.

"We are honored to be designing another important structure for the City of Pompano Beach," said CSA's partner, Jess Sowards. "The east side transformation of this city has been remarkable thanks to the City and the CRA's strategic redevelopment plans. Their understanding that parking garages and bridges are symbols of the city, not just functioning structures, has set the style for the type of businesses, hotels and developments that now want to be part of this growing community."

The Atlantic Boulevard Bridge will display a playful design concept which incorporates sail-like components and a marine-themed mural at the bridge tender house base.

"When people see the bridge, they will probably assume we were influenced by the sail-like components and art work of our garage design, however, we actually designed the bridge first," explained Sowards. "We knew these two structures needed to have a cohesive style, but we created each with its own personality. This area will truly be a gateway to the city, and we thrilled that our designs will be welcoming residents and visitors alike for decades to come."

Currie Sowards Aguila Architects is one of the leading bridge designers in Florida, with a stellar array of projects in their portfolio.

The Ocean Avenue Bridge in Boynton Beach was a tale of two cities. This whimsical structure connects the City of Boynton Beach and the Town of Ocean Ridge, two very diverse coastal communities. The 21' structure replaced a dated and substandard bridge crossing the Intracoastal Waterway. Native sea life provides the artistic palette for the bridge's metal trellis work which serves as the base for spire-like towers emerging from the bascule piers. Separate pedestrian and bicycle access is provided along with illuminated waterfront communal space under the bridge. The bridge served as an integral piece of Boynton Beach's downtown revitalization.

The Flagler Memorial Bridge, much like the Ocean Avenue Bridge, is the connecting point for the City of West Palm Beach and the Town of Palm Beach, two distinctly different South Florida communities. The bascule bridge serves as the replacement for a 1938 structure and spans 2,400 feet over the Intracoastal Waterway. CSA as a sub consultant to KHA provided services to FDOT for a PD&E study and met with the community to determine location of new bridge, height and the architectural style of the bridge. The team then developed a criteria package for a design build project delivery and assisted FDOT with the selection of the design build team and provided plan review of documents for compliance with the RFP.


The Crosstown Parkway Bridge in Port St. Lucie is the largest and most industrial of the Currie Sowards Aguila bridge designs, and includes an approximately 3/4 mile long fixed flyover of a sensitive estuary called the North Fork St. Lucie River. CSA created architectural features at each corner of the approach spans that signify the entrance to the estuary and conveys the community's value for the natural environment. The inclusion of the commissioned art work by Guy Harvey which features the River's natural habitat completes the design of the bridge aesthetics.

The CSA design team has also transformed several bridge tender houses including Atlantic Avenue in Delray Beach, Hillsboro Boulevard and Commercial Boulevard.

About Currie Sowards Aguila:

Founded in 1969, the award-winning architecture firm's bold designs have enriched communities around the globe. The team's creative inspirations have graced cultural centers, residential communities, commercial / mixed-use developments and an array of municipal projects.

The versatile practice, known for its distinctive designs, has garnered acclaim for their singular ability to transform once utilitarian facilities into iconic structures for municipalities. From community centers to parking garages, fire stations to bridges, CSA allows design to be experienced in unexpected ways.

Their practice is augmented by the commitment of the partners to community involvement. Bob Currie, Jess Sowards and Jose Aguila have defined their legacy through their philosophy of "giving back by design and service."

Learn more online at: http://www.csa-architects.com/.

News from Currie Sowards Aguila Architects

Currie Sowards Aguila Architects is proud to announce they will be designing yet another South Florida bridge. The City of Pompano Beach has tapped the Delray Beach firm to transform the Atlantic Boulevard Bridge. The architects received international acclaim for their design of the nearby Pompano Beach Pier Parking Garage. The new bridge will echo this structure's style.

Related link:

This version of news story was published on ScoopCloud™ (ScoopCloud.com) - part of and © the Neotrope® News Network - all rights reserved.

Currie Sowards Aguila Design Maltz Jupiter Theatre Expansion – Architects Renowned for Performing Arts Portfolio

DELRAY BEACH, Fla. /ScoopCloud/ -- There have been numerous standing ovations at the performance venues designed by Currie Sowards Aguila Architects (www.csa-architects.com). For the past five decades, the award-winning Delray Beach-based architectural firm has played an instrumental role in designing some of South Florida's key cultural venues, and recently their designs for the expansion of the Maltz Jupiter Theatre received approval.

CSA was part of the initial transformation of the Burt Reynolds Dinner Theatre to the Maltz Jupiter Theatre in 2005. Additionally, the firm has designed the Mizner Park Amphitheatre in Boca Raton and Old School Square's Crest Theatre, Arts Garage and the new Arts Warehouse, all located in Delray Beach.

"We are honored to once again be working with the leadership at Maltz Jupiter Theatre to expand and enhance their incredible venue," said Jess Sowards, partner at CSA. "The Maltz Jupiter Theatre is a treasured cultural institution, and this new design will allow them to have an even greater cultural impact."

The plan, which has been approved by the Jupiter Town Council, would double the square footage of the building without impacting the 617-seat audience chamber's intimacy. CSA's design will enhance the back of house with a larger stage house, a new multi-purpose flex space, new dressing rooms, rehearsal studios, prop and costume shop. The Goldner Conservatory of Performing Arts has been a successful program for the Theatre and that too will be expanded to meet the growing needs of the community.

The architects have also designed the expansion to the Imagine Room, a multi-purpose space for meetings and entertaining. Construction for the Imagine Room expansion will be completed prior to the beginning of the 2017 season.

"Currie Sowards Aguila has been a tremendous partner in our success," said Andrew Kato, Producing Artistic Director/Chief Executive of Maltz Jupiter Theatre. "The firm has a strong affinity for arts and entertainment design, and we are delighted with the new plans for our theatre."

One of CSA's first theater designs was the Crest Theatre at Old School Square in Delray Beach. The historic high school was transformed into a 323-seat venue that has become a cultural jewel presenting world class musicals, variety shows and Broadway cabaret performances.

The firm designed the masterplan for the Old School Square campus in the 1990's which led to the economic revitalization of the entire downtown area. CSA is currently designing the new masterplan which includes an enhanced amphitheater with a 2,500-seating capacity, making it a competitive force in the South Florida concert scene.

The Mizner Park Amphitheater is another CSA design dating from the 1990's which is still drawing huge crowds today. The venue has featured an array of top performers from opera legend Jose Carreras to Grammy-winner John Mellencamp; free festivals to the renowned Festival of the Arts BOCA.

Arts Garage in Delray Beach, opened almost 7 years ago, and designed by CSA and has become an extremely popular venue featuring Grammy award-winning jazz artists and critically acclaimed theater productions.

Most recently, CSA is looking forward to the ribbon cutting ceremony for the Arts Warehouse in Delray Beach as construction is expected to conclude in the next few weeks. This magnificent new venue with its whimsical color scheme and cube inspired design will become a leading incubator space for the arts community featuring gallery and makers spaces, multi-use areas, classrooms, computer labs and other amenities.

For more information about Currie Sowards Aguila please visit http://www.csa-architects.com/.

News from Currie Sowards Aguila Architects

There have been numerous standing ovations at the performance venues designed by Currie Sowards Aguila Architects. For the past five decades, the award-winning Delray Beach-based architectural firm has played an instrumental role in designing some of South Florida's key cultural venues, and recently their designs for the expansion of the Maltz Jupiter Theatre received approval.

Related link:

This version of news story was published on ScoopCloud™ (ScoopCloud.com) - part of and © the Neotrope® News Network - all rights reserved.

Pompano Beach Parking Garage Designed by Currie Sowards Aguila Celebrates First Anniversary

POMPANO BEACH, Fla. /ScoopCloud/ -- One year ago, South Floridians were introduced to one of the most stylish parking garages ever built. The Pompano Beach parking garage, designed by Currie Sowards Aguila Architects (www.csa-architects.com), drew raves for its "wow" factor focal points including large Led-lit canvas sails that wrapped the exterior, a giant fish mural and a glass elevator.

The word "iconic" has been associated with the 599 space parking garage since its debut, and in the past year, a surge of economic development has begun around the garage, in the area known as the Pompano Beach Fishing Village.

Construction is currently underway for an oceanside restaurant and plans are set for several other restaurants and retail shops.

"Good design is an integral part of stimulating economic development, and this garage is the perfect example," said Bob Currie, partner of the 48-year old architectural firm based in Delray Beach. "Any parking structure can provide its intended functional task, but when you are looking to create excitement, interest and community pride, designing a statement piece that your city becomes recognized for is a critical step in attracting developer interest."

Currie Sowards Aguila Architects were honored to have been selected to design this structure, which has played an essential role in the ambitious plans by the City of Pompano Beach and the Pompano Beach CRA for the expansive redevelopment of the beach front.

"The leadership was strategic in understanding the importance of establishing a parking garage first, to allay any concerns about parking for potential restaurants and retailers," said Jess Sowards, partner and principal on the parking garage project. "But equally important, they understood that design is essential to branding a city's image."

For almost five decades, CSA has partnered with municipalities to transform functional structures into branding pieces from parking garages to bridges, fire rescue stations to courthouses. The architects' award-winning designs have helped cities across South Florida create their own distinctive character.

"It has been our privilege to work with city leaders from West Palm Beach to The Keys," continued Sowards. "We take a very proactive partnership approach with municipalities to create structures that are not only cutting-edge all aspects of design, but we also help the leadership "sell" the project to city boards, commissions, neighbors and other stakeholders by having them understand the project and take part ownership in the design process."

About Currie Sowards Aguila:

Founded in 1969, the award-winning architecture firm's bold designs have enriched communities around the globe. The team's creative inspirations have graced cultural centers, residential communities, commercial / mixed-use developments and an array of municipal projects.

The versatile practice, known for its distinctive designs, has garnered acclaim for their singular ability to transform once utilitarian facilities into iconic structures for municipalities. From community centers to parking garages, fire stations to bridges, CSA allows design to be experienced in unexpected ways.

Their practice is augmented by the commitment of the partners to community involvement. Bob Currie, Jess Sowards and Jose Aguila have defined their legacy through their philosophy of "giving back by design and service."

Learn more online at: http://www.csa-architects.com/

*PHOTO Caption: Pompano Beach Parking Garage. Photo by Dan Forer.

News from Currie Sowards Aguila Architects

One year ago, South Floridians were introduced to one of the most stylish parking garages ever built. The Pompano Beach parking garage, designed by Currie Sowards Aguila Architects, drew raves for its "wow" factor focal points including large Led-lit canvas sails that wrapped the exterior, a giant fish mural and a glass elevator.

Related link:

This version of news story was published on ScoopCloud™ (ScoopCloud.com) - part of and © the Neotrope® News Network - all rights reserved.

ScoopCloud Newswire

Choli Aronson of Currie Sowards Aguila Architects Addresses Social Responsibility and Healthy Communities at American Institute of Architects National Conference

DELRAY BEACH, Fla. /ScoopCloud/ -- Last week's American Institute of Architects (AIA) National Conference in Orlando united the country's leading decision makers from across the industry for innovative presentations on the best practices for building a better world. Choli Aronson, Senior Associate at Currie Sowards Aguila Architects (www.csa-architects.com) in Delray Beach, addressed the hot button topic of social responsibility in architecture.

Discussing the success of the Delray Beach Community Redevelopment Agency (CRA), she examined emerging issues in the affordable housing category.

"There are several topics that must be addressed in order to build the kind of affordable housing which will nurture healthy families," explained Choli, AIA, LEED AP BD&C. "During my presentation, I discussed current housing issues including grandparents as child care providers, aging in place designs and multi-generational/multi-income communities."

Choli spoke of the need for affordable housing units to adjust age restrictions to allow for the expanding trend of grandparents assuming the role as primary caregivers for their grandchildren. She also addressed the nature of design to enhance the elderly's independence. And she showcased the importance of restoring the street grid to integrate affordable housing into the community while mixing multiple generation, multiple incomes and multiple housing options in one area.

Choli was encouraged by the partners at Currie Sowards Aguila Architects to serve on the Delray Beach Housing Authority, and during the Orlando conference she highlighted a successful partnership that transformed the historic LaFrance Hotel into a low income senior housing complex.

When the LaFrance opened in the late 1940's it was the only Black-owned hotel between Delray Beach and Fort Lauderdale. In 2004, the Delray Beach CRA purchased the LaFrance to redevelop the property while preserving its history. CSA Architects was hired to renovate the original 3,800 SF hotel building and include a 4,000 SF addition. Now used as low-income senior housing, the complex contains eight studio units, six 1-bedroom units, laundry facilities and storage, all built around a common courtyard.

"This project exemplifies social responsibility," said Aronson. "This redevelopment preserved an historic site, one of tremendous pride for the community, while creating much needed affordable senior housing, assuring that the older residents would have an opportunity to remain in their beloved neighborhood."

About Currie Sowards Aguila:

Founded in 1969, the award-winning architecture firm's bold designs have enriched communities around the globe. The team's creative inspirations have graced cultural centers, residential communities, commercial / mixed-use developments and an array of municipal projects.

The versatile practice, known for its distinctive designs, has garnered acclaim for their singular ability to transform once utilitarian facilities into iconic structures for municipalities. From community centers to parking garages, fire stations to bridges, CSA allows design to be experienced in unexpected ways.

Their practice is augmented by the commitment of the partners to community involvement. Bob Currie, Jess Sowards and Jose Aguila have defined their legacy through their philosophy of "giving back by design and service."

Learn more about Currie Sowards Aguila Architects at: http://www.csa-architects.com/.

Last week's American Institute of Architects (AIA) National Conference in Orlando united the country's leading decision makers from across the industry for innovative presentations on the best practices for building a better world. Choli Aronson, Senior Associate at Currie Sowards Aguila Architects in Delray Beach, addressed the hot button topic of social responsibility in architecture.

This version of news story was published on ScoopCloud™ (ScoopCloud.com) - part of the Neotrope® News Network - all rights reserved.

ScoopCloud Newswire

John Cannon Homes Honored at 2017 Parade of Homes Ceremony with 27 awards, 4 in ‘Best Overall’ Category

SARASOTA, Fla. /ScoopCloud/ -- Southwest Florida residential luxury custom home builder John Cannon Homes received four "Best Overall" awards and an additional 23 awards in individual and sub-contractor categories at the 2017 Parade of Homes Ceremony held Thursday evening at The Ritz-Carlton, Sarasota.

Four John Cannon Homes' models were awarded Best Overall - The Caaren, The Miah, The Akarra IV and The Victoria models. These models also received awards in individual categories including "Best Floorplan," "Best Architectural Design," "Best Master Suite," "Best Curb Appeal," and "Best Kitchen." The Talia was recognized with a Best Kitchen and Best Curb Appeal award.

In the Sub-Contractor categories, Coast to Coast Pools and ArtisTree Landscape Maintenance and Design won awards for John Cannon's Victoria model at The Concession and Coast to Coast Pools for The Talia model, totaling 27 awards received by the luxury custom home builder.

Coming off their impressive 25th consecutive win last week as "Best Residential Builder" (Sarasota Herald-Tribune Reader's Choice), the annual Parade of Homes awards, presented by the Manatee-Sarasota Building Industry Association, are considered by many industry leaders as the benchmark in design-build recognition.

"We feel that the Parade of Homes honors and acknowledges our team's commitment to a seamless pairing of our interior finishes, selections and exceptional architectural design capabilities," President and CEO John Cannon said. "Each award - whether it's best kitchen, best floorplan or best master suite, for example, - tells us that our models reflect what our clients want in a residence, and, at the same time highlights recognition from our industry's peers."

Photographs, floor plans and virtual tours of these winning homes can be viewed by visiting johncannonhomes.com. 2017 Parade of Homes features 129 models and six developments throughout Manatee and Sarasota Counties, according to the Manatee-Sarasota Building Industry Association (MS-BIA) which organizes the annual event and ceremony. The association is affiliated with both the Florida Home Builders Association and the National Association of Home Builders.

At-A-Glance John Cannon Homes 2017 Parade of Homes Awards:
* The Caaren located in The Links at Rosedale: Best Overall, along with awards for Best Floorplan, Curb Appeal and Master Suite;
* The Miah, West of Trail neighborhood: Best Overall, and awards for Best Architectural Detail, Floorplan, Master Suite, Kitchen and Curb Appeal;
* The Akarra IV, In the Lake Club Vineyards: Best Overall, and awards for Best Floorplan, Kitchen, Master Suite, Architectural Detail and Curb Appeal;
* The Victoria, The Concession: Best Overall, and awards for Best Floorplan, Master Suite, Kitchen, Architectural Detail and Curb Appeal;
* The Talia, in Country Club East/Seacroft: Best Kitchen and Best Curb Appeal.
* Pool Award: Coast to Coast Pools for The Victoria.
* Landscaping: ArtisTree Landscape Maintenance & Design for The Victoria.
* Pool Award: Coast to Coast Pools for The Talia.

About John Cannon Homes:

John Cannon, together with his wife, Phillipa, are entering their 30th year designing and building award-winning luxury custom homes as southwest Florida's premier home builder. Along with competitive pricing and attention to detail, John Cannon Homes has a first-class reputation for excellence in design and building. During the past three decades, John Cannon Homes has constructed over 1,380 luxury custom homes with an additional 372 homes on waterfront properties and 76 models, which have garnered 372 awards across four counties in over 100 prestigious communities. The corporate headquarters located in Sarasota, Fla. has 60 employees.

More information: http://johncannonhomes.com/.

Social Media: https://www.facebook.com/johncannonhomes and @JCannonHomes.

MEDIA CONTACT:
For additional information, please contact:
Nancy Hielscher, 941.361.1303 or nhielscher@johncannonhomes.com

John Cannon Homes, Inc.
6710 Professional Parkway West Suite 100, Sarasota, FL 34240
941.924.5935 Phone | 941.924.4129 Fax |GCGA18551

Note: Correct spelling is Phillipa Cannon

*PHOTO for media: Send2Press.com/mediaboom/17-0227s2p-victoria-300dpi.jpg
*PHOTO Caption: The Victoria, at the Concession, one of four John Cannon Homes' models for 2017.

Southwest Florida residential luxury custom home builder John Cannon Homes received four "Best Overall" awards and an additional 23 awards in individual and sub-contractor categories at the 2017 Parade of Homes Ceremony held Thursday evening at The Ritz-Carlton, Sarasota.

This version of news story was published on ScoopCloud™ (ScoopCloud.com) - part of the Neotrope® News Network - all rights reserved.

John Cannon Homes Sweeps 2016 Parade of Homes, Wins 16 Awards, 4 Best Overall

Avianna at the Concession

SARASOTA, Fla., March 4, 2016 (SEND2PRESS NEWSWIRE) -- John Cannon Homes was the most recognized home builder in this year's Parade of Homes, sweeping the competition with sixteen awards including four in the category of "Best Overall," in a presentation held Thursday by the Manatee-Sarasota Building Industry Association.

John Cannon Homes was awarded Best Overall for The Akarra III in The Vineyards at The Lake Club; The Avianna at The Concession; The Caaren, in The Links at Rosedale; and The Kiandra in Seacroft at Country Club East. The Akarra III was also recognized for Best Architectural Detail, Best Floor Plan, Best Kitchen and Best Master Suite; The Avianna won for Best Architectural Detail and Best Master Suite; The Caaren took the award for Best Curb Appeal and Best Master Suite; and The Kiandra won for Best Curb Appeal, Best Floor Plan and Best Kitchen. Cannon's new showcase home, The Miah, was awarded Best Kitchen in its category.

"We are extremely proud of the accolades we received at the Parade of Homes," John Cannon, President, said, who has won over 300 Parade of Homes awards in the company's history. "We have an experienced team that has been together, some for more than 20 years, who know how to work together. Not many builders have a team in place that does it all - and as well - as we do."

Cannon explained that he feels their award-winning success for their models reflect years of listening to clients effectively, something that brings additional value to both the builder and client in the process. "We feel that every award we receive is an acknowledgement of our commitment in responding to our clients' needs and their desires, which in turn is reflected in our models and design.

"Everything we do with our models, we do for our clients. Value engineering, construction management, quality control, personal design consultation, are all components in successful building, not just the end result of architectural and interior design and all of these go into building a John Cannon home.

"The feedback, working one-on-one with our clients, the constant exchange with them makes us better builders and designers," he said, "and they respond with praise and recognition. "Our customers really are the ones that guide us in setting the bar to the highest level."

"There is a difference, obviously, between a Mercedes and other cars," Cannon said. "Any car can get you to your destination, but as our clients remind us, it's not just what you pay for the home that makes the difference - it's the overall value of the home for years to come."

In the Sub-Contractor categories, Coast to Coast Pools, was awarded Best Pool Design for four John Cannon Homes; The Akarra III, The Avianna, The Baylee and The Kiandra models. Pool Design Concepts received the Best Pool Design for The Miah. Artistree Landscape Design was also awarded Best Landscape Design for The Akarra III model. Photographs, floor plans and virtual tours of these winning homes can be viewed by visiting http://www.johncannonhomes.com/.

There were 110 single-family home entries considered in the competition. The award-winning Cannon models range in size from 2,800 to 5,000 square feet and showcase nearly 30 years of John Cannon's Design/Build expertise. In addition to these awards, last week John Cannon Homes was again acknowledged as Best Builder in Sarasota-Manatee County by readers of the Sarasota Herald-Tribune, an award he has received for the past 24 consecutive years.

Along with his six current homes, Cannon's new model at MiraBay on Tampa's South Shore will be featured in the Tampa Bay Parade of Homes, beginning March 5, 2016.

The Manatee-Sarasota Building Industry Association (MSBIA) is a membership driven networking and advocacy group focused on the needs of the building & development industry and related business in Manatee and Sarasota Counties, according to their website. As of September 2015, there are more than 325 members comprised of builders, developers, local municipalities, consultants and supporting businesses. The association is affiliated with both the Florida Home Builders Association and the National Association of Home Builders.

For more information, visit: http://www.johncannonhomes.com/.

VIDEO: (The Avianna at the Concession, Bradenton, FL) - https://youtu.be/xgh9vRztWKk

-- At-A-Glance List of John Cannon Homes 2016 Parade of Homes Awards --

John Cannon Homes received awards in the following categories:
* Winner of Best Overall, Best Architectural Detail, Best Floor Plan, Best Kitchen, Best Master Suite: The Akarra III.
* Winner of Best Overall, Best Architectural Detail, Best Master Suite: The Avianna.
* Winner of Best Overall, Best Curb Appeal, Best Master Suite: The Caaren.
* Winner of Best Overall, Best Curb Appeal, Best Floor Plan, Best Kitchen: The Kiandra.
* Best Kitchen: The Miah.

Sub-Contractor awards for John Cannon Homes:
* Pool Awards: The Akarra III, The Avianna, The Baylee, The Kiandra, The Miah
* Landscaping: The Akarra III.

MEDIA CONTACT:
For additional information, please contact:
Nancy Hielscher, 941-361-1303 or nhielscher@johncannonhomes.com

John Cannon Homes, 6710 Professional Parkway West, Sarasota, FL 34240

*PHOTO for media: Send2Press.com/mediaboom/16-0304-Avianna-300dpi.jpg

*Photo Caption: The Avianna at the Concession, Bradenton, FL - Best Architectural Detail.

Twitter: @JCannonHomes

To view the original version on Send2Press Newswire, visit: https://www.send2press.com/newswire/john-cannon-homes-sweeps-2016-parade-of-homes-wins-16-awards-4-best-overall-2016-0304-03.shtml.

NEWS SOURCE John Cannon Homes :: This press release was issued on behalf of the news source (who is solely responsible for its accuracy) by and Copr. © 2016 Send2Press® Newswire, a service of Neotrope®.