Category Archives: Real Estate

John Paul Prebish Announces an Impressive New Luxury Home Offered Fully Furnished in the Heart of Old Naples

NAPLES, Fla. /ScoopCloud/ -- Luxury Naples Agent, John Paul Prebish, lists an immaculate newly constructed residence offered furnished for $4.15 Million. Old Naples has a new benchmark for those who demand luxury living and effortless entertaining. With an exquisite array of bespoke pieces to offer the ultimate turn-key opportunity, this notable home is also enticingly located just mere moments from the sugar sand beach which adorns this pristine coastline, and only a leisurely stroll from iconic 5th Avenue South.

More information on 477 2nd Avenue N., can be found at: https://477-2nd-ave-n.jprebish.com

Encased in a canopy of lush greenery, this impressive stone and stucco residence has been flawlessly finished and built to an exacting standard. Featuring an exceptional floorplan which invites the outdoors in, the home exists in a symphony of formal and informal design. Wide plank wood and marble floors, custom trim work, soaring ceilings, and lashings of sophistication and style are showcased throughout and merge harmoniously with the carefully selected interiors.

Masterfully created with entertaining in mind, there's simply no comparison to the sprawling gourmet kitchen which awaits. Boasting finishes and fixtures which hover between dramatic and charismatic, it's fitted with acclaimed Sub-Zero and Wolf appliances, a large custom island and table, gas cooking plus a walk-in pantry. This culinary and social sanctuary also integrates seamlessly with the outdoors. Here, under the glow of a tangerine sunset, gather with guests by the heated pool and spa fringed with lush landscaped gardens. This tropical retreat also includes a summer kitchen and an open-air dining and lounge pavilion which can be protected by cleverly concealed motorized screens so that you can host family and friends in comfort all year round.

The oversized family room will be a cozy haven to retreat to when you need time to unwind. Zesty brushed brass, sleek white, polished timber, and dashes of glamorous black finishes combine to make this an elegant space ideal for relaxing by the contemporary fireplace.

No residence that sets a benchmark in luxury living would be complete without equally as plush bedrooms and bathrooms. Presenting with four ensuite bedrooms, all of which are appointed with generous walk-in closets, and charming bathrooms, you'll find the master suite set beneath a lofty, ornate ceiling on the main level. With views of the spa, it's accompanied by an oversized walk-in closet with custom shelving and a vast master bathroom. With its superb natural stone finishes, dual sinks, separate tub, and dual shower which fuses with a secluded Zen garden, it will be easy to see why this will be where you escape to for some soothing home pampering.

Other superior features include central electric cooling, outdoor shower, and a triple car attached garage.

Perfectly positioned in one of the most picturesque streets in all of Old Naples, you'll be tempted to indulge yourself often in the nearby 5th Avenue South retail, restaurant, and entertainment district. Renowned as an irresistible mix of glamour and laid-back ease, where historic and modern architecture co-exist in harmony, enjoy fine dining and boutique shopping before whisking yourself away to the world class spa or Jack Nicklaus designed championship course at the close by Naples Beach Hotel and Golf Club.

About John Paul Prebish:
In 40 years of William Raveis Real Estate no individual sales associate has produced more, in terms of volume sold, in a single year than John Paul. He is known for his unparalleled real estate marketing expertise, his masterful negotiating abilities, and for his excellent professionalism providing top customer service. John Paul is the exclusive 'News Partner Realtor' for the Naples real estate market, which uniquely differentiates himself as a leader in utilizing his proprietary cutting edge marketing strategy of using his media connections to get his client's homes featured on high-authority channels like Yahoo Finance, Reuters, Bloomberg, FOX, ABC, NBC, and more. John Paul is constantly on the forefront of implementing progressive tactics to get his listings mass exposure through this distinctive, complementary blend of press-marketing, search engine optimization, and technology. Specializing in Olde Naples and Park Shore luxury real estate, he is dedicated to helping his valued clients achieve their goals while consistently delivering best results, exceeding client expectations, and offering a highly personalized service that is unmatched. To find out more about the opportunity to own the most luxurious homes in Naples, please visit: https://jprebish.com

John Paul Prebish, PA
Contact- John Paul Prebish
Phone- 239-449-0254
URL- https://jprebish.com
Email- jp@jprebish.com
Address- 1400 3rd St S, Naples, FL 34102

News from John Paul Prebish, PA

Luxury Naples Agent, John Paul Prebish, lists an immaculate newly constructed residence offered furnished for $4.15 Million. Old Naples has a new benchmark for those who demand luxury living and effortless entertaining.

Related link:

This version of news story was published on ScoopCloud™ (ScoopCloud.com) - part of and © the Neotrope® News Network - all rights reserved.

Jim McCann Announces a Palm Beach Ocean Front Masterpiece Estate Located in the Coveted Estate Section

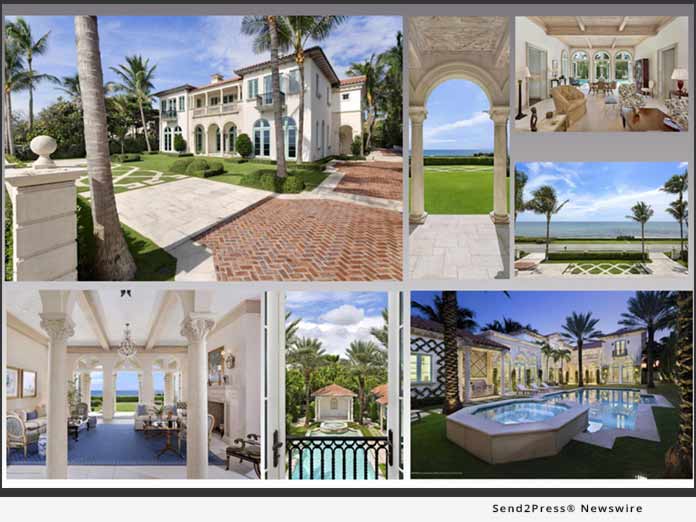
PALM BEACH, Fla. /ScoopCloud/ -- Luxury Palm Beach Agent, Jim McCann, lists a remarkable Palm Beach estate offered for $29.5 Million. This show stopper is set against the dramatic backdrop of uninterrupted panoramic ocean views and directly across from the deeded parcel of gloriously pristine beach.

Nestled among prestigious trophy homes which punctuate this iconic stretch of coastline, this sprawling 1/2+ acre lot plays host to a modern Mediterranean masterpiece fitted with every amenity imaginable for relaxed, yet refined living and entertaining. And while this is a residence which, like its neighbors, personifies the archetypal Palm Beach architecture with stucco exteriors, barrel tiled roof, cast stone arches and columns, wrought iron fixtures and balconies plus custom cabinetry, it also oozes x-factor status. The multiple tray and beam ceiling treatments, and the charms of white-washed pecky cypress and patterned stone, give this dwelling a contemporary edge which ensures it stands out from the crowd.

More information on 516 S. Ocean Blvd can be found at: https://www.premierestateproperties.com/p/516-S-Ocean-Boulevard-Palm-Beach-FL-33480/dmgid_135957336

Ensconced among meticulously sculpted and secluded tropical landscape where grand palms sway gently in the sea breeze, step inside to where nirvana awaits. The fabulous two-story foyer greets you, which sets the tone for luxurious living. Soak up the serenity from the elegant living room with a gas fireplace framed by arched doors which invite in ocean views. There's also a media room with a pecky cypress bar, a family room which opens up to reveal the alluring pool alfresco area, and a gracious formal dining room which languishes under an ornate ceiling and is able to accommodate 10 guests in supreme style.

The gourmet light-filled chef's kitchen adorned with a gleaming marble island and accompanied by acclaimed Wolf and Sub-Zero appliances is the epitome of kitchen design perfection. Whether it's an intimate soiree or full-scale gala dining event, this space and the extended butler's pantry, ensure entertaining will be effortless.

The upper level is graced with five sumptuous bedroom sanctuaries. The plush master suite, spellbinding in its ethereal beauty, is draped against dazzling ocean views and boasts dual boutique walk-in closets, and a marble ensuite which is an oasis of deluxe decadence. Take advantage of the seamless glass shower, jetted tub, dual vanities and make-up area, while family or friends can enjoy the four enviable guest suites - blessed with either a pool or ocean view - which also reside on this floor.

For an enhanced luxurious beachside lifestyle, immerse yourself in the dual ocean and pool view covered loggias, or retreat to the poolside pavilion, as you watch guests frolic in the expansive 45' x 17' quintessential Palm Beach-style heated pool with built-in spa.

Other superior features of this 10,943 square foot residence include a breakfast room, secluded office, a richly paneled library with full bathroom attached, laundries on each level, 3-car garage, elevator, two powder rooms, impact windows and doors, security system, electronic shades, central vacuum, Lutron lighting and a full-house generator.

Situated in the highly sought-after Estate Section, three blocks South of world-class dining and designer shopping on famed Worth Ave, this home is also central to the private banking institutions of Royal Palm Way, and easily accessible to midtown shopping at Royal Poinciana Plaza. There are also ample opportunities to indulge in award-winning golf and tennis facilities or make your mark on the social scene at The Breakers and The Mar-a-Lago Club. Nearby Palm Beach International Airport will also service your every travel requirement.

For a feature tour of this incomparable estate please visit this link: https://youtu.be/ZJ_Y6ootrdg

About Jim McCann:
Current President of the Palm Beach Board of Realtors, Jim McCann, is ranked in the top 200 Real Estate Agents in the nation for 2019 and has been included on this list since 2007, selling over $100 million in high-end Palm Beach homes each year. He is known for his unparalleled real estate marketing expertise, his masterful negotiating abilities, and for his excellent professionalism providing top customer service. Jim is constantly on the forefront of implementing cutting edge strategies to get his client's listings mass exposure. He continues to surpass the luxury real estate competition in Palm Beach year after year all while maintaining a reputation for doing business with utmost integrity. To find out more about the opportunity to own the most luxurious homes in Palm Beach, please visit: http://jimmccann.info

Jim McCann & Associates
Contact- Jim McCann
Phone- 561.655.5560
URL- https://premierestateproperties.com/estate-agents/team/jim-mccann
Email: Jim@premierestateproperties.com
Address- 125 Worth Avenue, Suite 221, Palm Beach, FL 33480

VIDEO (YouTube): https://youtu.be/ZJ_Y6ootrdg

News from Jim McCann & Associates, Premier Estate Properties

Luxury Palm Beach Agent, Jim McCann, lists a remarkable Palm Beach estate offered for $29.5 Million. This show stopper is set against the dramatic backdrop of uninterrupted panoramic ocean views and directly across from the deeded parcel of gloriously pristine beach.

Related link:

This version of news story was published on ScoopCloud™ (ScoopCloud.com) - part of and © the Neotrope® News Network - all rights reserved.
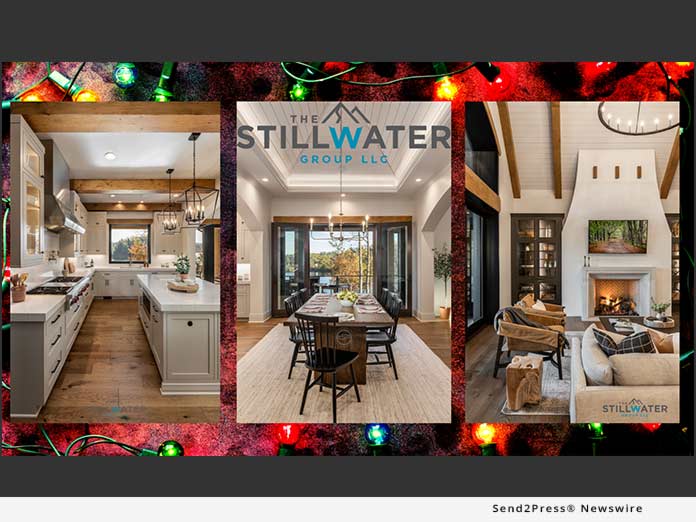
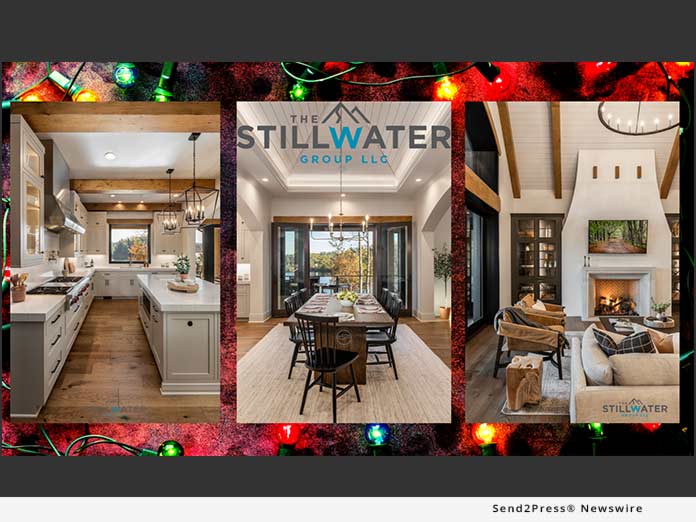
FSG Realty LLC announces the completion of the I’ll Be Home for Christmas Custom Prebuild Model Home

SUNSET, S.C. /ScoopCloud/ -- FSG Realty LLC (Fish Stewarding Group), a real estate stewarding and contributions group; and The Stillwater Group LLC, A Creative and Responsive Custom Home Building Team with a primary focus on Lake Keowee and Peninsula Ridge in Sunset, S.C., today announced a strategic partnership and collaboration to supply a number of their Custom Prebuild Process Homes to Peninsula Ridge.

The first model, tagged, "The I'll Be home for Christmas Custom Home" is completed and move in ready. We can't promise the snow or mistletoe, but you will have plenty of time to decorate and put the presents under the tree.

FSG Realty is a division of Fish Stewarding Group. Fish Stewarding Group (FSG) focuses on the other side of solutions by educating, developing and transitioning businesses through strategic guidance and process architecture.

The FSG Custom Prebuild Process stewards and expedites every touchpoint of exclusive home ownership for the most discerning and selective buyers. The Stillwater Group LLC and SWG Experience drive the building process with articulate management, intricate knowledge and meticulous execution of every custom home build. Effective project management is rooted in the foundation of every SWG experience.

"FSG Realty stewards the process, while SWG takes that process from the concept to completion," says Douglas Fish, Founder of Fish Stewarding Group. "By stewarding strategic solutions for the land itself with elegant home ownership options, every touch point in the buyer's journey is addressed and then amplified by the creative and responsive custom home building techniques of Brandon Eich and The Stillwater Group.

"The I'll Be home for Christmas Custom Home" follows the FSG Custom Prebuild Process which allows for exclusive, luxurious and elegant homes like this one to be finished and move in ready in ten months by The Stillwater Group. Most homes of this caliber and quality take eighteen to twenty-four months to complete.

FSG Realty is stewarding real estate experiences for buyers, sellers, investors and agents through education, communication and contributions. With this stewarding approach to custom prebuild experiences, it becomes more than buying a home. It shifts to an experience from the concept to the closing and every touch point in between.

More information about FSG Realty LLC (Fish Stewarding Group): https://www.fishstewarding.com/

More information about The Stillwater Group LLC: https://thestillwatergroup.net/

About Fish Stewarding Group:

Fish Stewarding Group focuses on the other side of solutions by educating, developing and transitioning businesses through strategic guidance and process architecture. FSG is Stewarding Strategic Solutions. FSG Realty LLC is a Real Estate Stewarding and Contributions Group and division of FSG with a primary focus on Lake Keowee and Peninsula Ridge in Sunset, South Carolina, United States.

News from Fish Stewarding Group

FSG Realty LLC (Fish Stewarding Group), a real estate stewarding and contributions group; and The Stillwater Group LLC, A Creative and Responsive Custom Home Building Team with a primary focus on Lake Keowee and Peninsula Ridge in Sunset, S.C., today announced a strategic partnership and collaboration to supply a number of their Custom Prebuild Process Homes.

Related link:

This version of news story was published on ScoopCloud™ (ScoopCloud.com) - part of and © the Neotrope® News Network - all rights reserved.
Smith Wealth Advisors Selects Myles Richards Construction as General Contractor for Vista Park Development in Lamesa, Texas

AUSTIN, Texas /ScoopCloud/ -- Smith Wealth Advisors, an independent wealth management firm located at 6836 Bee Caves Road, Suite 272 in Austin, Texas, has selected Myles Richards Construction, Inc, as General Contractor for the Vista Park, LLC development, the largest residential development in Lamesa in many years, Ron Smith, Founder & President of Smith Wealth Advisors announced today.

"Working with my architect," explains Myles Richards, President and Partner at Myles Richards Construction, "we've determined the 28-acre site, located at 2000 North 7th Street, will likely support 60-100 townhomes, custom designed for the Lamesa market, and up to 400 rental units plus 2 swimming pools. We expect to break ground in the summer of 2020."

"We're extremely grateful," explains Smith, "to have Myles Richards on board for this project. He's an exceptional builder with over 40 years of success in development and construction. With his experience and professional guidance, Vista Park will mark a new era for diversified economic growth in Lamesa."

"This is an exciting and important project for Lamesa," explains Richards, "because it will address a critical housing need that is currently hampering economic development for Lamesa and the surrounding region. It's truly an honor to be associated with the Vista Park, LLC project and in the very near future I'll be introducing to the community, our key team members, including the architect, engineer, project manager and others."

About Myles Richards Construction, Inc.:

Myles Richards Construction, Inc. is a full-service building corporation specializing in high-quality and distinctive luxury homes modular developments, construction development, remodeling and commercial building.

Founded in 1998 by Myles Richards, the Colorado-based company has developed strong working relationships with the finest architects and subcontractors available through its high-profile presence in Condominium and Townhome Developments, high-end Luxury Custom Homes, Hospitality, Modular Developments and the Commercial market. Myles' dedication to quality craftsmanship and high-end construction is exemplified in the company's mission statement of creating an exceptional and unique building experience for each and every client they work with. The company has built projects ranging from 1,100 to 35,000 sq. ft. including small gems, luxury homes, townhomes, a club house, an Aspen Boutique Hotel, and numerous commercial projects. For the past 30 years Myles has maintained a solid reputation for providing clients with an outstanding construction process that is cost effective and maintains the highest level of integrity and quality. For further information call: 970-414-8204 or email: myles@richardsinvest.com.

About Smith Wealth Advisors:

Smith Wealth Advisors, is a full-service financial services and consulting firm offering its clients guidance and financial advisory services in retirement planning, investment research, Securities products, 401(k) management and access to global capital markets. Smith Wealth Advisors is a registered Member of FINRA and SIPC and is regulated by the office of the Texas Secretary of State. All Brokerage, investment and financial advisory services carry risk. Smith Wealth Advisors cannot guarantee future financial results. Smith Wealth Advisors may not provide tax or legal advice. Always consult a tax expert or attorney regarding specific legal and tax related matters.

For further information call: 512-330-9161 or visit https://smithwealthadvisors.com/ today.

Media Contact:
Ron Smith, 512-330-9161
www.SmithWealthAdvisors.com
Email: Ron@SmithWealthAdvisors.com

News from Smith Wealth Advisors

Smith Wealth Advisors, an independent wealth management firm located at 6836 Bee Caves Road, Suite 272 in Austin, Texas, has selected Myles Richards Construction, Inc, as General Contractor for the Vista Park, LLC development, the largest residential development in Lamesa in many years, Ron Smith, Founder & President of Smith Wealth Advisors announced today.

Related link:

This version of news story was published on ScoopCloud™ (ScoopCloud.com) - part of and © the Neotrope® News Network - all rights reserved.

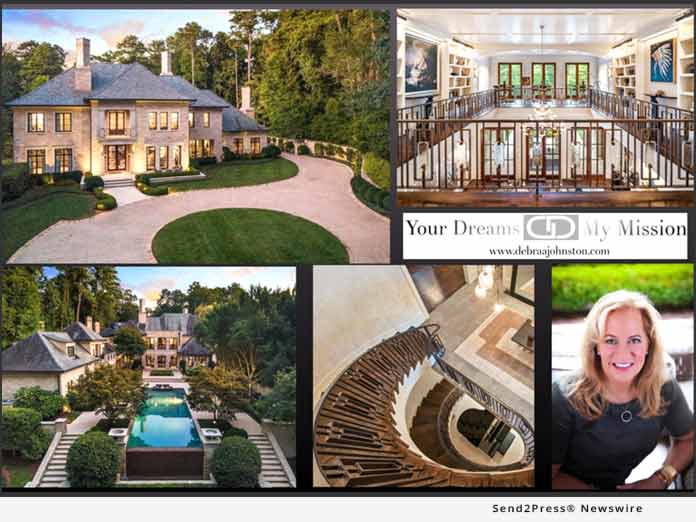
Debra Johnston Offers a Buckhead Atlanta New Construction Estate by Acclaimed Architects Harrison Design

ATLANTA, Ga. /ScoopCloud/ -- Debra Johnston of Berkshire Hathaway HomeServices Georgia Properties presents a new construction estate in Atlanta offered for $3.6 Million. For the pinnacle of prestigious living and entertaining in an esteemed gated Buckhead Estate, there's simply no comparison to this brand-new, exquisitely constructed abode. Brought to life by acclaimed architects, Harrison Design, this stately European inspired residence is infused with a refined and enduring beauty which stands the test of time and acts as a landmark for generations to come.

More information on 3995 Randall Mill Road NW Atlanta, GA 30327 can be found at: https://debraajohnston.com/homes-for-sale-details/3995-RANDALL-MILL-ROAD-NW-ATLANTA-GA-30327/6637831/49/

Flanked by a classic stone and light brick façade and nestled at the heart of just under one acre of lush established greenery, a circular driveway delivers you to a triple garage and large motor court which set the tone for the classic elegance that awaits indoors.

This exceptional estate has an open floor plan that gives it a transitional, consistent feel throughout. Adorned with wide plank oak hardwood floors and floor to ceiling iron and glass doors, the two-story foyer flows into the living room and offers your first tantalizing glimpses of the outdoor serenity. Set under a high vaulted ceiling, the roaring fireplace also adds to the ambience of this superior space which transitions seamlessly with the loggia. The fireside delight continues in this charming covered area, and in summer, sit back under this sheltered sanctuary and watch the frivolities unfold in the pool below.

There is also no better extraordinary example of culinary perfection than with this deluxe kitchen offering. Sure to captivate guests with its fusion of contemporary glamour and flawless finishes, it is showcased by a marble backsplash, quartz counters (including a center island with waterfall edge), Wolf oven and a wall of state-of-the-art Sub-Zero appliances. Accompanied by a butler's pantry with wine cooler and large walk-in pantry, it ensures you can enchant guests with a gourmet feast or enjoy life's simple pleasures and gather here to rejoice in the company of family. There's also a formal dining room to enjoy or gaze out over the enticing pool and manicured grounds from the light-filled breakfast room.

For sumptuous sophistication, the master suite meets your every need. Residing on the main level, and beset with a stunning vaulted ceiling, sitting area and study, its crowning glory is the master bathroom. An extraordinary exercise in elegance, it boasts lashings of marble and brushed brass finishes, large walk-in shower, separate soaker tub, and sprawling his and hers dressing rooms. Upstairs you will find four uniquely designed bedroom suites, another laundry, and upstairs living room. These rooms echo the timeless interiors of this distinguished residence, which also features two stairwells with custom iron railings, elevator, executive office/den, sprinkler system, and utilities located on both the main and upper levels.

The choice for revelry or relaxation continues in the expansive, finished terrace level which gleams with the promise of good times and great memories. It opens up to the beautifully lit rear of the home, which casts a warm glow over the pool and wooded lot beyond the loggias. This level boasts pristine herringbone patterned hardwood floors along with a muted grey toned wet bar and a crisp glass enhanced wine cellar. The unique home cinema completes this delightfully decadent space.

Perfectly placed in the affluent West Buckhead enclave, take advantage of being moments from high-end retail and restaurant options as well as some of the nation's top ranked private schools.

For a full feature video tour of this magnificent property, please visit: https://youtu.be/TKxFTTUvr98

About Debra Johnston:
Debra Johnston is one of Atlanta's top luxury agents with Berkshire Hathaway Home Services Georgia Properties and is a current Chairman Circle Diamond member for 2017 and 2018 and the #1 individual agent in the Buckhead Office of Berkshire Hathaway for the past five consecutive years. She continues to surpass client expectations as demonstrated in her sales volume performance year over year serving her extensive clientele network which includes the music and film industry, athletes, Fortune 500 executives, and entrepreneurs. Debra is the exclusive 'News Partner Realtor' for the Atlanta real estate market, which uniquely differentiates herself as a leader in utilizing her proprietary cutting edge marketing strategy of using her media connections to get her client's homes featured on high-authority channels like Yahoo Finance, Reuters, Bloomberg, FOX, ABC, NBC, and more. Debra is constantly on the forefront of implementing progressive tactics to get her listings mass exposure through this distinctive complementary blend of press-marketing, search engine optimization, and technology coupled with superb photography and video production.

She is known for her genuine enthusiasm for luxury real estate and for her excellent professionalism providing top customer service. With over sixteen years of experience in the luxury market, Debra is a leader in the real estate field and consistently delivers uncompromising professionalism and ultimately a positive experience for her clients. Representing clients from Los Angeles to New York to Miami, Debra continues to surpass the luxury real estate competition in Atlanta while delivering exceptional service each and every time.

To find out more about the opportunity to own Atlanta's premier luxury properties, please view Debra Johnston's website at http://debraajohnston.com.

Debra Johnston - Berkshire Hathaway HomeServices GA Properties
Address: 3500 Lenox Road NE #300, Atlanta, Georgia 30326, United States
Contact Name: Debra Johnston
Website: http://www.debraajohnston.com
Email: debra.johnston@bhhsgeorgia.com
Phone: +1-404-312-1959
Facebook: http://www.facebook.com/debrajohnstonrealtor
Instagram: https://www.instagram.com/iamdebrajohnston_luxuryrealtor
LinkedIn: https://www.linkedin.com/in/debrajohnston
YouTube: https://www.youtube.com/Debrajvideos

VIDEO (YouTube): https://youtu.be/TKxFTTUvr98

News from Debra Johnston Realtor

Debra Johnston of Berkshire Hathaway HomeServices Georgia Properties presents a new construction estate in Atlanta offered for $3.6 Million. For the pinnacle of prestigious living and entertaining in an esteemed gated Buckhead Estate, there's simply no comparison to this brand-new, exquisitely constructed abode.

Related link:

This version of news story was published on ScoopCloud™ (ScoopCloud.com) - part of and © the Neotrope® News Network - all rights reserved.

Whimstay Announces Nationwide Availability of its App Delivering Real Savings on Last-Minute Vacation Rentals

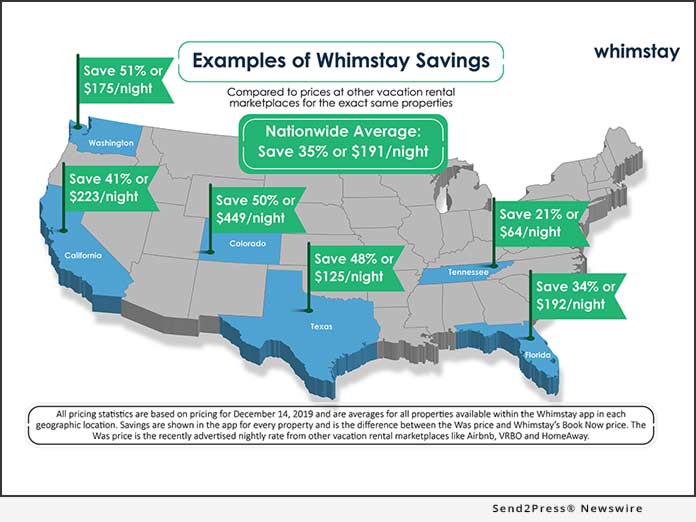
WALNUT CREEK, Calif. /ScoopCloud/ -- Whimstay, the leading marketplace dedicated to last minute vacation rental deals, today announced the availability of over 5,000 properties nationwide in the Whimstay iOS iPhone and Android apps, which provides travelers with real savings on vacation rental properties when booking a stay during the next 10 nights.

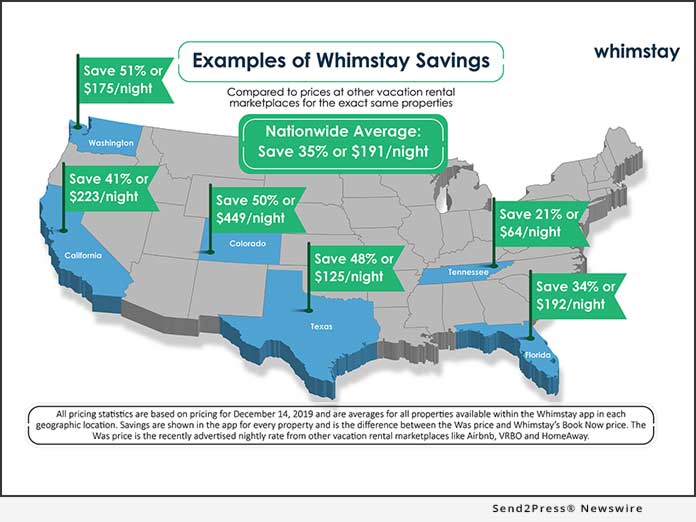
Travelers booking last minute can save on average $191 per night compared to prices at other vacation rental marketplaces. These savings are for last-minute bookings on Whimstay compared to Airbnb, Vrbo or HomeAway - for the exact same professionally-managed properties.

Average Savings for Example Locations When Booking on Whimstay:

* United States: $191/night (35%)
* Florida: $192/night (34%)
* California: $223/night (41%)
* Colorado: $449/night (50%)
* Texas: $125/night (48%)
* Washington: $175/night (51%)
* Tennessee: $64/night (21%)

Whimstay is perfect for upcoming ski trips, escaping cold or bad weather, romantic weekends, and holiday and New Year's Eve travel.

* For ski trips, save $301 per night in the South Lake Tahoe Area, CA, $558 per night in Telluride, CO, or $396 per night in Vail, CO.
* For sunny getaways, save $153 per night in Kissimmee (Central Florida), $226 per night in Clearwater, FL, $259 per night in Naples, FL, $287 per night in Palm Springs, CA, or $55 per night on the Mississippi gulf coast.

"We are pleased that we have expanded so quickly from our initial soft launch in California just weeks ago to now having well over 5,000 properties in 18 states and over 150 cities," said Brad Solso, CEO of Whimstay. "As you can see from the data we're sharing, travelers are typically saving hundreds of dollars per stay by booking on Whimstay. We're excited to help travelers save real money, so they can take more getaway trips and have more memorable experiences with family or friends."

Whimstay only offers vacation rental properties that are professionally managed by trusted property management companies who are experienced in providing safe and secure stays for their guests. These are the same properties that are typically on VRBO, HomeAway and Airbnb, just less expensive on Whimstay when booking last-minute.

About Whimstay
Whimstay is the leading marketplace dedicated to last-minute vacation rental deals. For property managers, Whimstay is a new sales channel to liquidate expiring inventory, increasing occupancy and income. For travelers, Whimstay is a destination to find and book last-minute vacation rental deals at significant discounts, with spontaneous travelers typically saving hundreds of dollars per booking. Whimstay was founded in 2018 and is based in Walnut Creek, California, in the San Francisco Bay Area.

To learn more and to download our iOS iPhone or Android apps, visit https://whimstay.com/.

Notes: All example savings are for Saturday, December 14, 2019. See infographic for additional details.

Media Contact
David Jones
pr@whimstay.com

*IMAGE: https://www.Send2Press.com/300dpi/19-1211s2p-whimstay-infographic-300dpi.jpg

News from Whimstay

Whimstay, the leading marketplace dedicated to last minute vacation rental deals, today announced the availability of over 5,000 properties nationwide in the Whimstay iOS iPhone and Android apps, which provides travelers with real savings on vacation rental properties when booking a stay during the next 10 nights.

Related link:

This version of news story was published on ScoopCloud™ (ScoopCloud.com) - part of and © the Neotrope® News Network - all rights reserved.

Bill Dehlinger joins RMA as Associate Broker

POMPANO BEACH, Fla. /ScoopCloud/ -- RMA (www.rma.us.com) is pleased to announce that real estate expert Bill Dehlinger has joined the team to lead the firm's real estate projects in Central Florida. Dehlinger, who is currently the Florida Vice President of Operations for the CCIM Institute in Florida, will be focusing on several major projects for city and private clients including Deltona and Winter Park.

"We are honored to welcome Bill to the RMA team," said Chris Brown, RMA Principal and co-founder. "He has a stellar reputation and is an active and respected member of the commercial real estate market in Central Florida. With RMA's continued expansion in this geographic area, Bill's expertise will enable us to better serve the real estate needs of our clients throughout Florida."

RMA repositions cities and targeted areas as a place to do business. Through careful analysis and individualized specific strategies, the RMA team helps municipalities increase their tax base, create job opportunities, attract project development and fill vacant store fronts. Dehlinger will work closely with these clients, and RMA's private clients, buying and selling properties on their behalf, to attract commercial development. RMA has been very successful with its projects throughout Central Florida, including Sumter County, Mount Dora, Oviedo, Titusville, Deltona and Winter Park.

RMA recently completed a contract with the City of Deltona to provide a strategic 5-year economic development plan for a Business Park and Manufacturing Related Recruitment. That assignment resulted in the creation of Portland Industrial Park at Deltona which Dehlinger will be involved with going forward.

"RMA brings dynamic results to every city, county, CRA and development project they become involved with," said Dehlinger. "I am proud to join their team and to utilize my experience to help this region expand its reputation as a top location for real estate development and business attraction."

With sixteen years of commercial real estate experience, Bill has a proven record of success in Central Florida. His consulting areas of expertise include general brokerage (Land, Industrial, Office, Retail), site selection, 1031 Exchanges, Cost Segregation, and NNN. He is an active participant in the commercial real estate market in the region through his membership in NAR, CCIM, and Orlando Regional Commercial Council. He currently serves as CCIM Florida Chapter VP of Operations. Prior to becoming involved with commercial real estate, Bill traveled internationally for IBM and Hewlett Packard providing training sessions for their top sales executives. He has been a guest speaker and has received awards from several colleges throughout the area. Bill served on the Board of Directors for Oviedo-Winter Springs Regional Chamber of Commerce, Habitat for Humanity in Seminole County and Rotary Club of Winter Springs.

About RMA:

Founded in 2009 by Kim Briesemeister and Chris Brown, RMA is comprised of a phenomenal team of redevelopment experts passionate about building better communities. RMA, based in Pompano Beach, Florida is the most experienced full-service economic redevelopment consulting and management firm, headquartered in the state of Florida, specializing in revitalizing core areas and corridors for cities, counties and special districts nationwide. The co-founders are also the authors of one of the definitive books about city redevelopment, "Reinventing Your City: 8 Steps to Turn Your City Around."

Learn more: http://www.rma.us.com/

News from RMA

RMA is pleased to announce that real estate expert Bill Dehlinger has joined the team to lead the firm's real estate projects in Central Florida. Dehlinger, who is currently the Florida Vice President of Operations for the CCIM Institute in Florida, will be focusing on several major projects for city and private clients including Deltona and Winter Park.

Related link:

This version of news story was published on ScoopCloud™ (ScoopCloud.com) - part of and © the Neotrope® News Network - all rights reserved.
Brand Messaging Strategist Loren Weisman joins Fish Stewarding Group to cover the brand messaging and optics elements of the different divisions of FSG

SUNSET, S.C. /ScoopCloud/ -- Fish Stewarding Group is pleased to announce that Loren Weisman has joined The Fish Stewarding Group. A Brand Messaging Strategist that looks deeply into the psychological aspects of messaging, Weisman will strategize in the areas of brand discovery, brand development, brand compliance as well as brand audits and the overall messaging and optics strategies.

For many years, Loren Weisman has worked as a brand messaging strategist and branding speaker with a focus on the authenticity, authority, optics, psychology and perceptions of a brand, persona or product.

From musicians to authors, restaurants to real estate and entertainment companies to insurance agencies, Loren works with everyone, from CEOs to administrative assistants to help solidify and demystify the fundamentals of authoritative and authentic brand creation and implementation to create higher engagements that convert to sales, profits and customer retention.

Loren will bring these the umbrella of Fish Stewarding Group as well as the FSG Realty, FSG Custom Prebuild Process and the Peninsula Ridge divisions.

About Fish Stewarding Group and the realty divisions:

Fish Stewarding Group focuses on the other side of solutions by educating, developing and transitioning businesses through strategic guidance and process architecture. Fish Stewarding Group is Stewarding Strategic Solutions.

The FSG Realty division is stewarding real estate experiences for buyers, sellers, investors and agents through education, communication and contributions. Through the protection and development of common missions and common goals, FSG Realty shares a platform of value, connection and protection to the real estate process. This is rooted in the stewarding and contributing foundation created by Doug Fish, A Real Estate Steward and Educator and founder of FSG Realty in Sunset, South Carolina.

The FSG Custom Prebuild Process division stewards and expedites every touchpoint of exclusive home ownership for the most discerning and selective buyers. The FSG Custom Prebuild Process is Stewarding Completed Properties from Concept to Closing.

"I have found the home I have been looking for in the experience that Doug has and the model that he has created. The tagline of stewarding strategic solutions clearly shares a methodology that is about helping people with what they have and what they might be missing. It is more than just fixing problems. It is about identifying and igniting visions, businesses and individuals to achieve their definitions of success." says Loren Weisman.

More information about Fish Stewarding group:
https://www.fishstewarding.com/

More information about Loren Weismann:
https://lorenweisman.com/

About Fish Stewarding Group:

Fish Stewarding Group focuses on the other side of solutions by educating, developing and transitioning businesses through strategic guidance and process architecture. FSG Realty LLC is a Real Estate Stewarding and Contributions Group with a primary focus on Lake Keowee and Peninsula Ridge in Sunset, South Carolina, United States.

FSG Realty is stewarding real estate experiences for buyers, sellers, investors and agents through education, communication and contributions. Through the protection and development of common missions and common goals, FSG Realty shares a platform of value, connection and protection to the real estate process. This is rooted in the stewarding and contributing foundation created by Doug Fish, A Real Estate Steward and Educator and founder of FSG Realty in Sunset, South Carolina.

News from Fish Stewarding Group

Fish Stewarding Group is pleased to announce that Loren Weisman has joined The Fish Stewarding Group. A Brand Messaging Strategist that looks deeply into the psychological aspects of messaging, Weisman will strategize in the areas of brand discovery, brand development, brand compliance as well as brand audits and the overall messaging and optics strategies.

Related link:

This version of news story was published on ScoopCloud™ (ScoopCloud.com) - part of and © the Neotrope® News Network - all rights reserved.
How to Check for Signs of Spotted Lanternfly Before Purchasing a Christmas Tree

HUNTINGDON VALLEY, Pa. /ScoopCloud/ -- Finding the perfect Christmas trees is one of the highlights of the holiday season. However, with the recent invasion of the Spotted Lanternfly, many Pennsylvanians are left wondering if they should be hesitant about bringing a possible tainted topiary into their home. The experts at Giroud Tree and Lawn explain what to look for on Christmas trees before buying one.

Why Is Spotted Lanternfly Spreading So Fast?

Spotted Lanternfly came from Asia, where natural predators keep the species from multiplying too quickly. Unfortunately, here in the United States, it's spreading rapidly because those known predators aren't around to keep it in check.

Spotted Lanternfly and Christmas Trees

While Spotted Lanternfly have invaded Pennsylvania heavily in the last few years, there's not much cause for concern on your Christmas Conifer. The PA Department of Agriculture and Penn State have been working closely with the Pennsylvania Christmas Tree Growers Association, and they have been diligently training all tree growers on proper inspection practices.

Although the Spotted Lanternfly has been seen on many species of trees, they don't appear to show an interest in the varieties used for Christmas trees. In a recent article published by the Penn State Extension, Tanner Delvalle, a horticulture extension educator explains, "Christmas trees are not a preferred host for spotted lanternflies, so the probability of finding a spotted lanternfly or an egg mass on Christmas trees is low and should not be a reason for anyone to forego having a live holiday tree."

Inspect Before Buying a Christmas Tree

Although the Spotted Lanternfly is a cause for concern, the bottom line is that homeowners should always check any live tree before bringing it home. All sorts of insects and critters can hang out in a live tree, so it's best to do a full inspection before purchasing. However, other than the occasional spider, homeowners can rest assured that PA Christmas Tree growers are adhering to strict standards and checking trees before they head to the lot.

Still, it's a good idea to know how to look for Spotted Lanternfly Egg Masses. At this time of year, all of the adults have died, but they've left behind eggs which will hatch in the spring. These eggs are laid in rows of about 10, and they are covered in a clay-like gray colored secretion. To destroy the egg masses, use a credit card to scrape them off and drop them in a bag with rubbing alcohol.

Before heading out to the Christmas tree lot or farm, homeowners can watch Giroud's instructional video on Spotted Lanternfly Egg Masses to know exactly what to look for.

Pennsylvania Christmas Tree Growers Association Executive Director, Denise Calabrese, states "We encourage all Christmas tree lovers to enjoy everything that a real tree adds to the season. It's a great family tradition and a way to support your local agricultural community. I know that it won't deter me from having a real tree in my home again this year."

About Giroud Tree and Lawn

Giroud Tree and Lawn specializes in tree service, lawn care and mosquito and tick control programs that make customers love doing business with the company since 1974. Serving Bucks, Montgomery and Philadelphia Counties, the company offers professional tree and lawn evaluation, tree pruning, tree removal, insect and disease control, fertilizing, stump removal, traditional and 100% organic lawn programs and mosquito and tick control. Giroud Arborists are certified by the International Society of Arboriculture (ISA) and have the knowledge and experience required to properly diagnose, treat and maintain trees and lawn health. The company is Accredited by the Tree Care Industry Association and Better Business Bureau. Giroud has also been awarded the Angie's List Super Service Award(r) every year since 2005. The "Giroud Treework for Charity" program donates free tree care services to parks, historical sites and other non-profit organizations located in the Company's service area. For more information, visit the company website at http://www.giroudtree.com or call 215-682-7704.

News from Giroud Tree and Lawn

Finding the perfect Christmas trees is one of the highlights of the holiday season. However, with the recent invasion of the Spotted Lanternfly, many Pennsylvanians are left wondering if they should be hesitant about bringing a possible tainted topiary into their home. The experts at Giroud Tree and Lawn explain what to look for on Christmas trees before buying one.

Related link:

This version of news story was published on ScoopCloud™ (ScoopCloud.com) - part of and © the Neotrope® News Network - all rights reserved.
John Paul Prebish Announces an Immaculate Luxury Residence Just Steps from the 1st Hole of a Naples Championship Golf Course

NAPLES, Fla. /ScoopCloud/ -- Luxury Naples Agent, John Paul Prebish, lists an exquisite estate offered furnished for $3.45 Million. This distinguished Mediterra residence defines the ultimate in a prestigious golf course lifestyle and is ready to welcome you into its luxury fold. Showcased by high-end inclusions and an immaculate presentation, this grand home has been meticulously renovated to New Home Status. Located just steps from the 1st hole of a sought-after Championship course, and fringed by lush landscaping and towering palms, it exudes warmth and grandeur and delivers a floorplan which embraces both an open plan as well as allows for the option of formal concept living.

More information on 16982 Cortile Dr., can be found at: https://jprebish.com/listings/16982-cortile-dr

Accented by wood floors, beamed ceilings and exquisite custom trim work, make the most of the multiple havens on hand to entertain or unwind in sophisticated style. You'll adore the den as well as the formal living and separate family room, which integrate seamlessly with the covered lanai. Or, if it's kitchen perfection you seek, there is nothing to rival this gourmet haven. Adorned with custom cabinets, a center island and acclaimed Sub-Zero and Wolf appliances, this is where you'll relish creating culinary feasts for family and friends.

Be spoiled for choice whether to indulge in the elegant dining room or to take advantage of the perpetual Floridian sunshine and enjoy an alfresco gathering. The covered lanai is sure to be a captivating space to create new memories, fitted with a summer kitchen and concealed motorized screens, it boasts expansive views of the 1,000 square foot pool with gleaming greens as the backdrop. There's also a cozy outdoor zone for fireside relaxation as well as a fire pit to gather around and recount the tales of the day. At night, watch the landscaped garden come to life via the extensive lighting, which gives this delightful space an enchanting allure.

On the main level, the opulent master suite spills out onto a charming, sun-dappled courtyard, and is the perfect place for a steaming cappuccino to kickstart your day. This splendid space is also accompanied by a substantial walk-in closet with bespoke walnut cabinetry and a spacious bathroom with an oversized marble-lined shower. The second level offers a generously sized guest room presenting with a private loft, ensuite bath and walk-in closet, while the remaining two bedrooms and two bathrooms echo the elegance etched into every aspect of this superb home.

Other superior features of this 4,610 +/- square feet rare, turn-key, and fully furnished offering include mosquito control misting system, one-touch Control4 light and indoor/outdoor sound system complete with 2 digital signal amplifiers, 3 in-ground subwoofers and 16 perfectly placed speakers, large glass pocketing sliders plus an exercise room.

Situated in a 1,697-acre gated community which offers a celebrated array of amenities, including two Tom Fazio designed championship golf courses, a recently updated clubhouse, deluxe beach club, state-of-the-art fitness center and almost eight miles of peaceful, picturesque walking and biking trails; life at Mediterra ensures you connect with others while reconnecting with yourself.

Whether you are a golfer who desires to live amongst the emerald greens which are interspersed by sparkling lakes, wetlands, and nature preserves, or simply want to treat yourself to a trophy home, rest assured this is a residence on par with the finest in golf course living.

About John Paul Prebish:
In 40 years of William Raveis Real Estate no individual sales associate has produced more, in terms of volume sold, in a single year than John Paul. He is known for his unparalleled real estate marketing expertise, his masterful negotiating abilities, and for his excellent professionalism providing top customer service. John Paul is the exclusive 'News Partner Realtor' for the Naples real estate market, which uniquely differentiates himself as a leader in utilizing his proprietary cutting edge marketing strategy of using his media connections to get his client's homes featured on high-authority channels like Yahoo Finance, Reuters, Bloomberg, FOX, ABC, NBC, and more. John Paul is constantly on the forefront of implementing progressive tactics to get his listings mass exposure through this distinctive, complementary blend of press-marketing, search engine optimization, and technology. Specializing in Olde Naples and Park Shore luxury real estate, he is dedicated to helping his valued clients achieve their goals while consistently delivering best results, exceeding client expectations, and offering a highly personalized service that is unmatched. To find out more about the opportunity to own the most luxurious homes in Naples, please visit: https://jprebish.com

John Paul Prebish, PA
Contact- John Paul Prebish
Phone- 239-449-0254
URL- https://jprebish.com
Email- jp@jprebish.com
Address- 1400 3rd St S, Naples, FL 34102

News from John Paul Prebish, PA

Luxury Naples Agent, John Paul Prebish, lists an exquisite estate offered furnished for $3.45 Million. This distinguished Mediterra residence defines the ultimate in a prestigious golf course lifestyle and is ready to welcome you into its luxury fold. Showcased by high-end inclusions and an immaculate presentation, this grand home has been meticulously renovated to New Home Status.

Related link:

This version of news story was published on ScoopCloud™ (ScoopCloud.com) - part of and © the Neotrope® News Network - all rights reserved.

Luxury Chicago Realtor Emily Sachs Wong Announces a Premier Home with Outstanding Lake Views

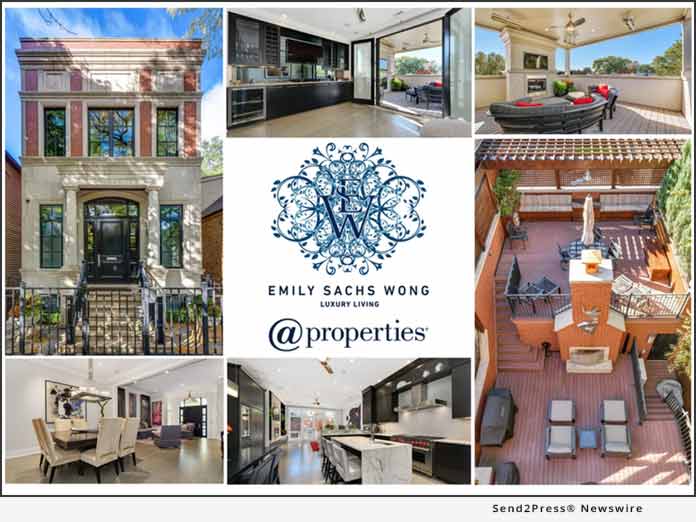
CHICAGO, Ill. /ScoopCloud/ -- Luxury Chicago Agent, Emily Sachs Wong, lists a premier one-of-a-kind home offered for $2,850,000. Soaring high above the idyllic shores of Lake Michigan, mere moments from Chicago's finest beaches, biking paths, retail, and restaurant offerings, this exquisite 3,259 square foot sky-home resides in one of America's most prestigious real estate havens, the Gold Coast.

More information on 159 E. Walton Place #16A please visit https://www.atproperties.com/10504068/159-e-walton-place-16a-chicago-illinois-60611-nei

Proudly perched in the Palmolive, a sought-after art-deco inspired high-rise which hosts luxurious homes with upscale finishes and amenities, including a full-service concierge, spa, fitness center, community room, and valet parking for two cars, this superior sanctuary presents impeccably with gleaming hardwood floors, superb high ceilings, and of course, the spectacular lake views which act as an enticing and serene backdrop to this striking residence.

From the moment you step inside the foyer, showcased by sensational lake vistas and a cozy fireplace, you'll be in awe. Accented by elegant interiors, the enduring beauty of this condominium is evident at every turn. Enjoy the expansive living room, adorned with a tray ceiling and oversized windows to capture the endless water views. There's a plush dining room, perfect for gathering with guests and boasting a magical outlook over Michigan Avenue. MasterChefs will delight in the gourmet kitchen fitted with premium custom cabinetry, quartzite countertops, and acclaimed appliances including a DeGuilio sink, Wolf range, and a Sub-Zero refrigerator. There is also a clever concealed pull-out table, ideal for casual dining.

Formerly configured as a four-bedroom residence, this gorgeous home now boasts three deluxe bedrooms, including a master suite which is now grand in both size and appearance. This sumptuous space also blends beautifully with the splendid lake vistas which lay beyond your windows and is a sprawling haven you'll relish retreating to. Accompanied by a vast walk-in closet and a spacious sitting room, here is where you can unplug, unwind, and soak up your glorious coastal panoramas in style. You'll also benefit from the limestone master bathroom with dual vanity, glass-enclosed shower, and a spa, while two additional bedroom suites with closets, a full bathroom, and powder room complete this fabulous residence.

This no-expense-spared masterpiece also features two separate and zoned heating systems, valet parking for two cars, as well as access to all the Palmolive's facilities and their incredible staff who will ensure you always have everything you need.

Perfectly positioned on the Gold Coast, one of the most affluent neighborhoods in America and home to some of Chicago's most famous residents, the Palmolive is the answer to your every luxury real estate need and superb lifestyle. You'll be spoiled by lovely beaches, internationally acclaimed boutiques, inspired cuisine and vibrant nightlife, all within one square mile. If that's not tempting enough, the famed Michigan Avenue and Oak Street, home to Downtown Chicago's high-end shopping is just a leisurely stroll away. Also, in close proximity are elite public and private schools, picturesque parks, and an array of cultural attractions.

With its desirable Near North Side location, (one of only four areas that make up downtown Chicago), fringed by tranquil Lake Michigan to the east and the Chicago River, this Palmolive residence is without comparison.

About Emily Sachs Wong:
Emily Sachs Wong is known for delivering quick sales times with a higher sale to list price making her one of the most sought-after advisers in Chicago's high-end real estate market. She is known for her unparalleled real estate marketing expertise, her masterful negotiating abilities, and for her excellent professionalism providing top customer service. Emily is the exclusive 'News Partner Realtor' for the Chicago real estate market, which uniquely differentiates herself as a leader in utilizing her proprietary cutting edge marketing strategy of using her media connections to get her client's homes featured on high-authority channels like Yahoo Finance, Reuters, Bloomberg, FOX, ABC, NBC, and more. Emily is constantly on the forefront of implementing progressive tactics to get her listings mass exposure through this distinctive complimentary blend of press-marketing, search engine optimization, and technology. Specializing in luxury real estate, she is dedicated to helping her valued clients achieve their goals while consistently delivering best results, exceeding client expectations, and offering a highly personalized service that is unmatched. High-end buyers and sellers seek out her knowledge of the luxury Chicago market, which is only eclipsed by a tireless work ethic, excellent communication skills, and her friendly, empathetic nature.

To find out more about the opportunity to own the most luxurious homes in Chicago, please visit: http://www.eswchicago.com

Business name: Emily Sachs Wong, INC.
Contact- Emily Sachs Wong
Phone- (312) 286-0800
URL- http://www.eswchicago.com
Email: esw@atproperties.com
Address- 1211 W Webster Ave, Chicago, IL 60614
Instagram: https://www.instagram.com/emilysachswong
Facebook: https://www.facebook.com/emilysachswongrealestate

News from Emily Sachs Wong, INC.

Luxury Chicago Agent, Emily Sachs Wong, lists a premier one-of-a-kind home offered for $2,850,000. Soaring high above the idyllic shores of Lake Michigan, mere moments from Chicago's finest beaches, biking paths, retail, and restaurant offerings, this exquisite 3,259 square foot sky-home resides in one of America's most prestigious real estate havens, the Gold Coast.

Related link:

This version of news story was published on ScoopCloud™ (ScoopCloud.com) - part of and © the Neotrope® News Network - all rights reserved.

Jim McCann Lists an Exceptional European Villa Residence on a Coveted Ocean Block in Palm Beach

PALM BEACH, Fla. /ScoopCloud/ -- Luxury Palm Beach Agent, Jim McCann, lists an exceptional Palm Beach estate offered for $11.495 Million. Escape to a timeless architectural masterpiece, reminiscent of a grand Mediterranean estate, with this magnificent in-town European villa. Nestled on a prestigious "Sea Street," tucked away at the heart of almost half an acre of lush, meticulously manicured gardens, this superb 5-bedroom, 6.5-bathroom property boasts a sprawling two-level floorplan, timeless interiors, and the finest fittings and fixtures. Mere moments from the ocean, in an area synonymous with sumptuous luxury, this promises to be an opulent Palm Beach sanctuary.

More information on 167 Seabreeze Avenue can be found at: https://www.premierestateproperties.com/p/167-Seabreeze-Avenue-Palm-Beach-FL-33480/dmgid_136073479

Ensconced in a tropical canopy of verdant greenery, a south-facing formal entry awaits. Adorned with intricate molding details & pecky cypress ceilings accentuating the gracious ceiling height, the house is also embellished with exquisite marble flooring, stately columns, and soaring ornate ceilings which are featured prominently throughout the floorplan. One of these splendid spaces is the lavish living room fringed with arched French doors. In the cooler months, a fireplace casts a warm glow over this sophisticated space, while in the warmer weather, it will tempt you out onto the pool terrace. There's also an informal lounge, ideal for gathering together at the day's end for a night of family fun along with an upstairs game room to enjoy.

MasterChefs, you're catered for too in this marvelous 8,491 square foot home. A gourmet culinary haven, awash with natural light and wooden tones, features acclaimed appliances, a center island, and an abundance of prep and storage space. Choose to enjoy your meals in the eat-in area (with dedicated study nook) or retreat to the sophisticated formal dining room, resplendently rich in character with elegant wall paneling and oversized French doors. This room is also accompanied by a built-in bar, affording you easy access to decant your favorite wine for guests who are blessed to be entertained in such superior surrounds.

The five bedrooms, each with en-suite bathrooms, echo the timeless style and grace of this classic abode. The first-floor master suite, which is grand in both size and appearance, is enhanced by soothing interiors, including a serene sitting area and a decadent en-suite with spa. Outdoors, an inviting pool takes center stage, glistening in the glorious sunshine and fringed by a blissful botanic wonderland. There's also a covered loggia, ideal for relaxation or alfresco entertainment.

Other exceptional additions include an elevator, impact resistant doors and windows, hidden speaker sound system in each principal room, library with custom cabinetry, an executive office with attached full bath, a gym with sauna awaiting upstairs, and a three-car air-conditioned garage accessed via a private rear laneway.

Nestled in an elite, in-town neighborhood, and in the highly coveted Sea Streets precinct, you are only a leisurely stroll to an array of upscale shops and restaurants on exclusive Worth Avenue, and less than 3 miles from the iconic Mar-a-Lago, renowned as the "Crown Jewel of Palm Beach." You can also indulge in picturesque walks along the popular Lake Trail or golden beaches with direct beach access through the Sea Streets Association membership.

For a tantalizing taste of this European inspired estate, please visit: https://youtu.be/MRdpQy3FVI8

About Jim McCann:

Current President of the Palm Beach Board of Realtors, Jim McCann, is ranked in the top 200 Real Estate Agents in the nation for 2019 and has been included on this list since 2007, selling over $100 million in high-end Palm Beach homes each year. He is known for his unparalleled real estate marketing expertise, his masterful negotiating abilities, and for his excellent professionalism providing top customer service. Jim is constantly on the forefront of implementing cutting edge strategies to get his client's listings mass exposure. He continues to surpass the luxury real estate competition in Palm Beach year after year all while maintaining a reputation for doing business with utmost integrity. To find out more about the opportunity to own the most luxurious homes in Palm Beach, please visit: http://jimmccann.info

Jim McCann & Associates
Contact- Jim McCann
Phone- 561.655.5560
URL- https://premierestateproperties.com/estate-agents/team/jim-mccann
Email: Jim@premierestateproperties.com
Address- 125 Worth Avenue, Suite 221, Palm Beach, FL 33480

News from Jim McCann & Associates, Premier Estate Properties

Luxury Palm Beach Agent, Jim McCann, lists an exceptional Palm Beach estate offered for $11.495 Million. Escape to a timeless architectural masterpiece, reminiscent of a grand Mediterranean estate, with this magnificent in-town European villa.

Related link:

This version of news story was published on ScoopCloud™ (ScoopCloud.com) - part of and © the Neotrope® News Network - all rights reserved.

Government of Belize Breaks Ground on Corozal-Sarteneja Road

SAN DIEGO, Calif. /ScoopCloud/ -- As of November 14, 2019, the Government of Belize has officially commenced the construction of the Corozal-Sarteneja Road. The project, funded by the Government of Taiwan with a loan of $50 million, aims to ease travel between the two locations with a 27-mile road, including the Pablo Nuevo and Laguna Seca bridges.

Legacy Global Development, the developer of the prestigious Orchid Bay, Belize community, asserts that the completion of this road, which is slated for sometime within 54 months of the contract signing earlier this fall, will make real estate in Belize more attractive than ever before.

"The breaking of ground on the Corozal-Sarteneja road project is a very exciting milestone for the Orchid Bay community," says Chris Williams, CEO of Legacy Global Development. "The long-awaited road will give easier access to the community, and will further accelerate the tourism boom in Northern Belize. With the road under construction and more interest than ever in the region, now is the time to buy a home at Orchid Bay."

When the project is complete, residents and visitors of Orchid Bay will have access to bridges between their community, Corozal, and Sarteneja, opening up new opportunities for fast and efficient domestic travel. These bridges and newly paved roads will enable those living in Orchid Bay to reach the regional airport in Northern Belize within minutes.

Even before the development of the new road, tourists have been flocking to Belize in record numbers. The first half of 2019 showed Belize welcoming 6 percent more overnight visitors than the first half of 2018. Orchid Bay, in particular, has experienced unprecedented growth this year, with 18 new homes sold between January and July.

The continued development of Belize means more and more tourists will surely continue to visit and also take up residence in the country. Belize's Northern region of Corozal, home to Orchid Bay, is becoming especially popular, further showing that now is the time to invest in real estate within the community.

Orchid Bay is a gated, master-planned community situated on a 114-acre site in the Bay of Chetumal. It combines North American comforts with a spectacular Caribbean setting. The development was influenced by innovations in community design that reveal small-town accessibility, connectivity, and convenience - all with respect to the natural environment. The master plan calls for a series of canals and basins for easy navigation around the community, first-world infrastructure, and 10 percent green space set aside.

Buyers at Orchid Bay have a wide selection of homes to choose from, including Beachfront Condominiums, Beach Villas, and Bungalows. On-site amenities include the Tradewinds Beach Club and Restaurant, and underdevelopment is a 13,000-square foot new beach club with a 2,000 square foot swimming pool, a gym, restaurant, bar, lounging decks, hammocks, day-beds, and private beach access. An on-site grocery store and medical clinic are also projected to open in the future. Orchid Bay offers many activities and tours for its residents and guests, all with easy access to the best of Belize.

To learn more about the Orchid Bay, Belize visit https://orchidbaybelize.com, call (877) 959-9646, or email hello@legacyglobaldevelopment.com.

News from Legacy Global Development

As of November 14, 2019, the Government of Belize has officially commenced the construction of the Corozal-Sarteneja Road. The project, funded by the Government of Taiwan with a loan of $50 million, aims to ease travel between the two locations with a 27-mile road, including the Pablo Nuevo and Laguna Seca bridges.

Related link:

This version of news story was published on ScoopCloud™ (ScoopCloud.com) - part of and © the Neotrope® News Network - all rights reserved.

Debra Johnston Offers an Atlanta Luxury Estate Recognized as Exceptional and Extraordinary on a National Level

ATLANTA, Ga. /ScoopCloud/ -- Debra Johnston of Berkshire Hathaway Home Services Georgia Properties offers a one-of-a-kind estate in Atlanta offered for $7.95 Million. This peaceful, private, and exceptionally rare oasis sets the new high standard in living and luxurious entertaining in the affluent Buckhead enclave. Ensconced at the heart of an 8.4-acre estate and bordered by the protected and lush Chattahoochee State lands and river, you've simply never experienced such exquisite splendor than with this residence of distinction which is also rich with resort style amenities.

More information on 40 Cates Ridge Road in Atlanta, GA 30327 can be found at: https://debraajohnston.com/homes-for-sale-details/40-CATES-RIDGE-ROAD-ATLANTA-GA-30327/6085492/49/

The impeccably maintained main house on this estate's compound boasts palatial interiors consisting of open living spaces with spectacular views masterfully designed by acclaimed Stewart Mohr Designs in Atlanta. This 5-bedroom and 9-bathroom property is perched on elevated grounds and shrouded by a magnificent brick and stone facade with dramatic monochromatic exteriors. Stepping inside, you'll be breathless at the beguiling beauty from the light-filled open spaces and access to the pool area from almost every room. The sumptuous foyer is showcased by a spectacular staircase and accentuated by gentle curves. Multiple havens for relaxation are on choice from the living room or the terrace level entertainment area set under high ceilings and offering a bar, wine cellar, billiards room, gym with spa and sauna as well as easy access to the alfresco terrace with firepit. There is also a home theater with top-of-the-range McIntosh audio/visual equipment that is a perfect replica of Atlanta's Fox Theater.

A dash of glamor comes courtesy of the decadent master suite, decorated in soothing neutrals and featuring his and her bathrooms, including one which integrates seamlessly with the outdoors and boasts a private garden with shower. Upstairs, four-bedroom suites reside, with a completely self-contained guest apartment also attached to the main residence. A charming guest cottage sits on the shores of the glistening lake, and consists of a bedroom suite, full, and half bathrooms, kitchenette, living room, and screened porch. There's even a caretaker cottage or au pair residence at the rear of this completely fenced, luxury compound.

Outdoors, surrender to the spellbinding beauty which awaits. Take advantage of the walking trails which meander through the meticulously manicured gardens, grab a golf cart and make your way to the tennis court, practice your swing in the batting cages, or perfect your chipping or putting on the par three course. You'll also relish the brand-new pool with spa which is set against the backdrop of a natural wonderland, as well as the firepit where you can congregate with loved ones and watch the sun shimmer its way behind the horizon.

The lake is also an idyllic attraction to indulge in. Retreat to the picturesque pergola and be enchanted by the tranquil waterfalls and fountains which sparkle at night or gather with guests in the summer pavilion adorned with a bar and new bluestone patio. The outdoors also plays host to a glorious rose garden with a domed rotunda delivering another enticing outlook across this unsurpassed estate, as well as a custom koi pond and Zen meditation garden where you'll experience infinite serenity.

This no-expense-spared, secure masterpiece also features the latest in state-of-the-art whole house and property Control 4 automation, an executive study, five fireplaces, pristine stone and hardwood floors, whole house generator, multiple wells, and a grand motor court with four car garage accommodation.

Nestled at the end of a gated enclave of exclusive homes, in the highly coveted 30327 zip code, there is even ample space to construct another home on the property which comprises of three lush lots of land. Residents can also make the most of being moments from Buckhead's high-end shopping and dining precincts as well as some of the nation's top ranked private schools.

This stately home, which has graced the covers of 'Unique Homes' magazine is truly one of the finest gated estates in Atlanta. For a full feature video tour of this magnificent property, please visit: https://www.youtube.com/watch?v=Fr6qLMyDc3s

About Debra Johnston:

Debra Johnston is one of Atlanta's top luxury agents with Berkshire Hathaway Home Services Georgia Properties and is a current Chairman Circle Diamond member for 2017 and 2018 and the #1 individual agent in the Buckhead Office of Berkshire Hathaway for the past four consecutive years. She continues to surpass client expectations as demonstrated in her sales volume performance year over year serving her extensive clientele network which includes the music and film industry, athletes, Fortune 500 executives, and entrepreneurs. Debra is the exclusive 'News Partner Realtor' for the Atlanta real estate market, which uniquely differentiates herself as a leader in utilizing her proprietary cutting edge marketing strategy of using her media connections to get her client's homes featured on high-authority channels like Yahoo Finance, Reuters, Bloomberg, FOX, ABC, NBC, and more.

Debra is constantly on the forefront of implementing progressive tactics to get her listings mass exposure through this distinctive complementary blend of press-marketing, search engine optimization, and technology coupled with superb photography and video production. She is known for her genuine enthusiasm for luxury real estate and for her excellent professionalism providing top customer service. With over sixteen years of experience in the luxury market, Debra is a leader in the real estate field and consistently delivers uncompromising professionalism and ultimately a positive experience for her clients. Representing clients from Los Angeles to New York to Miami, Debra continues to surpass the luxury real estate competition in Atlanta while delivering exceptional service each and every time.

To find out more about the opportunity to own Atlanta's premier luxury properties, please view Debra Johnston's website at http://debraajohnston.com.

Debra Johnston - Berkshire Hathaway HomeServices GA Properties
Address: 3500 Lenox Road NE #300, Atlanta, Georgia 30326, United States
Contact Name: Debra Johnston
Website: http://www.debraajohnston.com
Email: debra.johnston@bhhsgeorgia.com
Phone: +1-404-312-1959
Facebook: www.facebook.com/debrajohnstonrealtor
Instagram: https://www.instagram.com/iamdebrajohnston_luxuryrealtor
LinkedIn: https://www.linkedin.com/in/debrajohnston
YouTube: https://www.youtube.com/Debrajvideos

News from Debra Johnston Realtor

Debra Johnston of Berkshire Hathaway Home Services Georgia Properties offers a one-of-a-kind estate in Atlanta offered for $7.95 Million. This peaceful, private, and exceptionally rare oasis sets the new high standard in living and luxurious entertaining in the affluent Buckhead enclave.

Related link:

This version of news story was published on ScoopCloud™ (ScoopCloud.com) - part of and © the Neotrope® News Network - all rights reserved.

FSG Realty LLC Announces a Real Estate Stewarding Approach to Custom Prebuild Experiences

SUNSET, S.C. /ScoopCloud/ -- FSG Realty LLC (Fish Stewarding Group), a real estate stewarding and contributions group; with a primary focus on Lake Keowee and Peninsula Ridge in Sunset, S.C., today announced a custom prebuild process and experience for individuals and families looking for their exclusive and luxurious custom home without the headaches, hardships and challenges that a great number of buyers go through.

Many that are searching for that dream home are not looking for the issues, delays and additional costs that easily compound over time. They desire the craftsmanship, the elegance, the luxury and even more so, the ability to move in to that home now.

FSG Realty LLC (Fish Stewarding Group) serves as an educator and steward to connect the buyer with the right home that can be available right now, over waiting months and years for completion.

Home builder and founder of The Stillwater Group LLC, Brandon Eich, creates these meticulous, luxurious and beautiful homes that can be found all over Lake Keowee, Peninsula Ridge and South Carolina.

From concept to creation, Eich collaborates with investors, designers and teams across every touch point of the building process to deliver the SWG Experience. This approach addresses the complete array of the needs, requirements and must have amenities for the most discerning and selective buyers.

From the exclusivity of Peninsula Ridge to the beautiful waters of Lake Keowee, the views, location and the land are as breathtaking as the homes that have been created on it.

The stewarding process from FSG Realty LLC educates and connects each buyer throughout the entire experience to ensure every decision is understood.

"It is not a race to closing. This is about looking after the best interests of every touchpoint of a real estate transaction," says Doug Fish, the Real Estate Steward, Educator and Founder of FSG Realty LLC. "FSG stands for Fish Stewarding Group. Everyone deserves to be educated and fully informed on all details that go into a real estate transaction. Our stewarding process allows for the best communication, information and protection for every buyer."

FSG Realty is stewarding real estate experiences for buyers, sellers, investors and agents through education, communication and contributions. With this stewarding approach to custom prebuild experiences, it becomes more than buying a home. It shifts to an experience from the concept to the closing and every touch point in between.

More information about FSG Realty LLC (Fish Stewarding Group): https://www.fishstewarding.com/

More information about The Stillwater Group LLC: https://thestillwatergroup.net/

About FSG Realty LLC (Fish Stewarding Group):

FSG Realty LLC is a Real Estate Stewarding and Contributions Group with a primary focus on Lake Keowee and Peninsula Ridge in Sunset, South Carolina, United States.

FSG Realty is stewarding real estate experiences for buyers, sellers, investors and agents through education, communication and contributions. Through the protection and development of common missions and common goals, FSG Realty shares a platform of value, connection and protection to the real estate process. This is rooted in the stewarding and contributing foundation created by Doug Fish, A Real Estate Steward and Educator and founder of FSG Realty in Sunset, South Carolina.

LOGO link for media: https://www.Send2Press.com/300dpi/19-1115s2p-fsg-realty-300dpi.jpg

News from Fish Stewarding Group

FSG Realty LLC (Fish Stewarding Group), a real estate stewarding and contributions group; with a primary focus on Lake Keowee and Peninsula Ridge in Sunset, S.C., today announced a custom prebuild process and experience for individuals and families looking for their exclusive and luxurious custom home without the headaches, hardships and challenges that a great number of buyers go through.

Related link:

This version of news story was published on ScoopCloud™ (ScoopCloud.com) - part of and © the Neotrope® News Network - all rights reserved.

Announcing the inaugural ‘Fall’ for Bates-Hendricks Home Tour 2019!

INDIANAPOLIS, Ind. /ScoopCloud/ -- Held in the popular Bates-Hendricks area, just South of downtown Indianapolis, 14 homes will be open for public touring on Friday, November 15 from 4-7 p.m. and Saturday, November 16 from 1-4 p.m. Sponsored by, Larry Nuff of Fancher Mortgage, Pillar to Post Home Inspectors of Indianapolis, Kristin Rafferty-Burdine of Century 21 Scheetz and Heather Neuner of Finance of America.

The "best of the best" homes in Bates-Hendricks were selected for this tour, all featuring stunning floor plans with modern designs and amenities. From gorgeous, new construction to stunning, renovated homes, enjoy the sights, sounds, and tastes where urban living meets neighborhood charm.

Drawings at each house will feature prizes from local merchants in the area.

Locations include:
714, 722 and 704 Terrace Avenue
625 & 843 Weghorst Street
528, 818 & 837 Lincoln Street
244 Iowa Street
1537 S New Jersey
409, 532, 619 & 920 Minnesota Street

"We are very honored to have local Bates-Hendricks support and participation from Lincoln Lane Coffee, Dathouse, ARC Fitness, Fatboy's Barber Shop and Re-Craft, Bosphorus Café and the Bates-Hendricks Neighborhood Association," Kristin Rafferty-Burdine, Realtor with Century 21 Scheetz says. "This community adds so much to the city of Indianapolis through its local non-profit and community center, Lincoln Lane and the local Bates-Hendricks Neighborhood Association who is bringing neighbors together to cultivate friendships, restore neighborhood parks and sponsoring community events."

She adds, "Through this free and fun event, we hope to drive more Indy residents to the area who are curious and unfamiliar, as well as those interested in the experience of living in Bates-Hendricks."

Start at any location where you'll be greeted by a realtor who will provide more information, maps and answer all your questions. Information on the homes, renovations, design and the home buying process will be available. Mortgage representatives and home inspectors will be available to answer questions. Local restaurants, shops and non-profit groups will be there to answer questions on how to get involved.

Homes featured range in price from $215,000 to $450,000.

Participating agents: Chris Smith of Hoosier Realtors, Jocelyn Deal of Trueblood Real Estate, Liz Marks-Strauss of F.C. Tucker, Martine Locke Gallery of Homes, Gabby Sherfick and Kristin Rafferty-Burdine from Century 21 Scheetz, Toni Harpster from Front Porch, Josh Martin with Remax, Barbara Whiteside with Succeed Real Estate, Sarah Moore of ERA, Kate Mellen of EXP Realty and Chris Jarrett of Hive Realty Group.

For details & information, visit
* https://www.facebook.com/events/1241754009349170/
* https://www.eventbrite.com/e/fall-for-bates-hendricks-home-tour-tickets-80180972447?aff=ebdssbdestsearch
* https://bateshendricks.org

Media Contact
Kristin Rafferty-Burdine
Century 21 Scheetz
317-201-6956
Kristin@c21scheetz.com

News from Kristin Rafferty-Burdine of Century 21 Scheetz

Held in the popular Bates-Hendricks area, just South of downtown Indianapolis, 14 homes will be open for public touring on Friday, November 15 from 4-7 p.m. and Saturday, November 16 from 1-4 p.m. Sponsored by: Larry Nuff of Fancher Mortgage, Pillar to Post Home Inspectors of Indianapolis, Kristin Rafferty-Burdine of Century 21 Scheetz and Heather Neuner of Finance of America.

Related link:

This version of news story was published on ScoopCloud™ (ScoopCloud.com) - part of and © the Neotrope® News Network - all rights reserved.
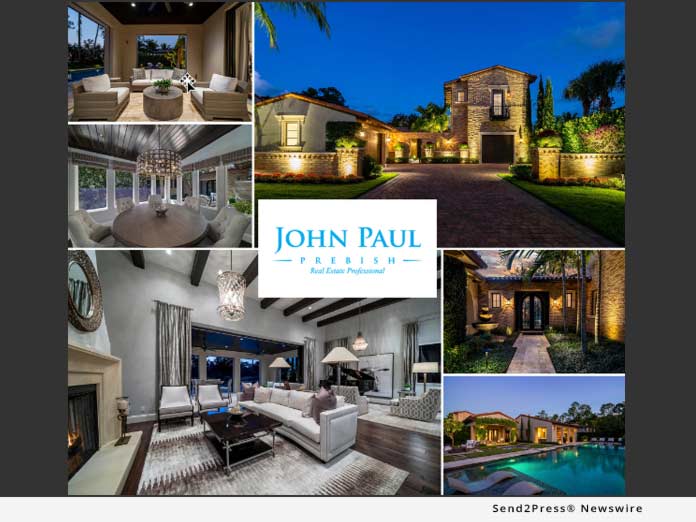
Port Aransas Realty Announces Home Sales in Mercer Village at Old Town – New Three-Bedroom Homes in Port Aransas, TX

PORT ARANSAS, Texas /ScoopCloud/ -- Port Aransas Realty announces the sales launch of new coastal homes in Mercer Village at Old Town. Located at 315 Oleander, Mercer Village is a boutique residential development of three-bedroom, affordably priced homes conveniently located in the heart of Port Aransas and within walking distance of many popular shops, restaurants and venues. The homes will be completed and ready for enjoyment Spring/Summer 2020.

Austin-based builder David LeBoeuf, President of MVC Development, has a proven track record with building over 13,000 homes in Texas and is pleased to enter the Port Aransas market.

"This is the first of many Port Aransas developments for us. We're here to stay," said LeBoeuf. Mercer Village homes are being constructed to the strictest standards, using the latest building codes and elevated foundations. The homes feature vaulted ceilings, island kitchens and include full appliance packages.

Mercer Village at Old Town features a community swimming pool and palapa and is located within walking distance to the city marina and numerous shops and restaurants. Homes will be well suited as investment properties with vacation rental income opportunities and low HOA fees.

"Our clients are looking to invest their money in a second home that is close enough to use for weekend getaways to make lifelong memories with family and loved ones," said company Broker, Keith McMullin.

To learn more visit: https://www.texasislandproperties.com/mercer-village

About Port Aransas Realty:
Established in 1986, Port Aransas Realty has two locations and a team of 18 real estate professionals specializing in residential and commercial properties in the Port Aransas and Mustang Island, Texas markets.

MEDIA ONLY CONTACT
Keith McMullin
Broker, Port Aransas Realty
+1-361-749-7500
Keith@portaransasrealty.com

*IMAGE Link for media: https://www.Send2Press.com/300dpi/19-1114s2p-mercer-village-render-300dpi.jpg

News from Port Aransas Realty

Port Aransas Realty announces the sales launch of new coastal homes in Mercer Village at Old Town. Located at 315 Oleander, Mercer Village is a boutique residential development of three-bedroom, affordably priced homes conveniently located in the heart of Port Aransas.

Related link:

This version of news story was published on ScoopCloud™ (ScoopCloud.com) - part of and © the Neotrope® News Network - all rights reserved.
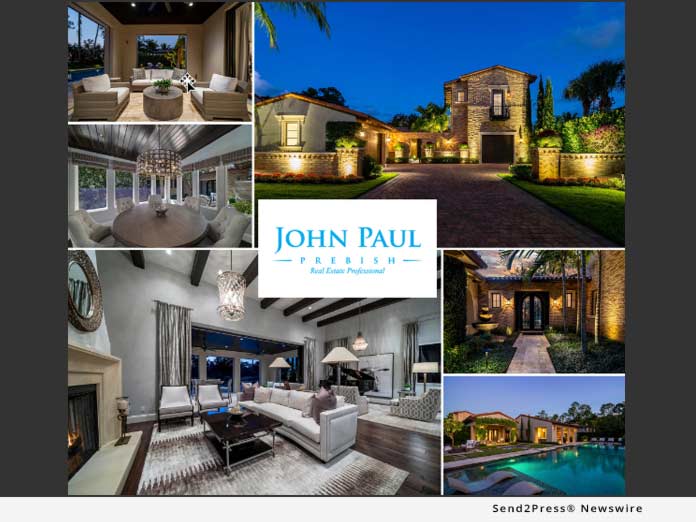
New YouTube Channel with Dr. Nevine Carmelle Spotlights Financial and Real Estate Problems and Solutions

IRVINE, Calif. /ScoopCloud/ -- Dr. Nevine Carmelle is excited to announce the launch of her new YouTube channel - "The Dr. Nevine Carmelle TV Show." After receiving numerous questions pertaining to tax problems and the law via phone calls and emails, she thought it would be a good idea to launch a channel where people could tune in on their own time and have many of their questions answered for free.

"I enjoy giving back to the community and this show will hopefully provide valuable feedback to those who need it most," she says.

This first show in a monthly series which spotlights taxes. It answers questions such as, "What happens if I don't file my taxes?" and "What if I don't have an income? Do I still need to file my taxes?"

She talks about how to avoid collections, how to develop customized strategies for dealing with the IRS and much more. Her approach is straight forward and realistic. She breaks down complicated matters into no-nonsense, practical, how-to solutions and explains that each case is different.

Dr. Carmelle is committed to working with those who are less fortunate than herself. She's actively involved in working with the homeless population and dedicates a great deal of time to organizing fundraisers, blood drives and more. The Dr. Nevine Carmelle TV show ties into those efforts to provide free information and consultations.

While her YouTube channel is just getting off the ground, Dr. Carmelle has some exciting ideas for future shows in the works. She's planning to host guest speakers who are superstars in their field. Topics will focus on: real estate, litigation, mediation, business planning, export/import law, non-profit issues and goodwill events.

About Dr. Nevine Carmelle

Dr. Nevine Carmelle has been included in Marquis Who's Who, excels as an enrolled agent with the IRS and is the founder and CEO of Attorney Network. She's negotiated tax liens, levies, payment plans and offers in compromise and has represented clients with tax audits and appeals. Her specialties include retirement planning, charitable gifting, insurance planning, estate planning, business compensation and real estate matters.

She has extensive experience in the structures of business planning for individuals, corporations, partnerships, limited liability companies and S-Corporations in the U.S. and abroad. She's been a featured speaker on tax and financial matters at many professional seminars, and has been interviewed on TV and radio show about business strategies and financial structures.

She's also the author of "Wealth and Business Planning Strategies: The Ultimate Guide for Wealth Management, Privacy & Prosperity for Business Owners" (ISBN: 978-0692562017).

Subscribe to the Dr. Nevine Carmelle TV show: https://youtu.be/yOW6_RDziq0

For more information about Dr. Nevine Carmelle: http://www.nevinecarmelle.com/

News from Dr. Nevine Carmelle

Dr. Nevine Carmelle, PhD is excited to announce the launch of her new YouTube channel - "The Dr. Nevine Carmelle TV Show." After receiving numerous questions pertaining to tax problems and the law via phone calls and emails, she thought it would be a good idea to launch a channel where people could tune in on their own time and have many of their questions answered for free.

Related link:

This version of news story was published on ScoopCloud™ (ScoopCloud.com) - part of and © the Neotrope® News Network - all rights reserved.
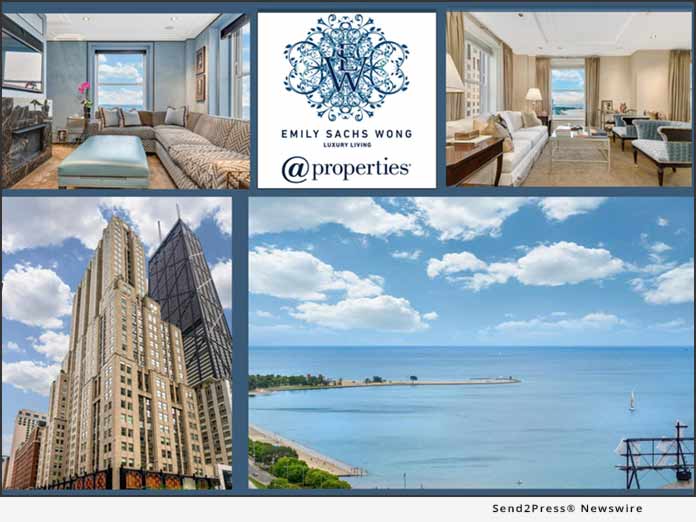
Old Newsday Site Readies for Re-development into LEED-Certified Warehouse and Distribution Center

AMITYVILLE, N.Y. /ScoopCloud/ -- Art-Of-Form Architectural Services, PLLC, (AOF) a commercial, award-winning architectural firm, announces it's working with Hartz Mountain Industries to re-develop the old, vacated Newsday site. The project will include the design and development of two buildings that will be designated for industrial use.

Hartz Mountain plans to demolish the site's existing, approximately 400,000 square-foot building and construct two new buildings that would total nearly 1 million square feet. The buildings will be occupied as multi-tenant industrial, warehousing and distribution spaces.

Hartz Mountain is working with the Suffolk County Industrial Development Agency (IDA), which gave preliminary approval on more than $16.8 million in tax breaks to assist the company in redeveloping the site.

The site and buildings will be environmentally eco-friendly and LEED certified with a vast roof-mounted solar array. The solar array will generate an enormous amount of power. Height will be a huge feature with interior clearances in the range of 45 feet.

"The height alone distinguishes it from most industrial facilities in New York City and Long Island," Ray Caliendo, AIA, ASID, founding principal of AOF says. "Most other spaces allotted for this type of use don't come close to this height availability."

And, there's a high demand for warehousing and distribution space in the area, so this influx of quality space will significantly benefit many businesses and residents in the surrounding area. Project completion is estimated sometime in 2021 and is predicted to add 800 jobs with an annual payroll of $32 million to the region.

Mark Searage, co-principal, AOF, says that Hartz hired AOF because they wanted a "boots on the ground architect" that was highly experienced in commercial and industrial design and knew the locale and marketplace.

"Our history with such redevelopment and repurposing projects includes more than 2 million square feet of new or repurposed space at the former Northrop Grumman site in Bethpage, N.Y.," Searage says.

"We're extremely excited to represent Hartz Mountain in their initial development efforts on Long Island," Searage says. "There's no question that this is the right combination of capable and willing developer working in concert with a highly experienced architect to create a project unique to this locale."

AOF senior architect, Michael Brandt was instrumental in forging the relationship between Hartz Mountain and AOF.

AOF project manager, Rich Muesch and marketing director, Shari Goldberg are all excited to be on board with this project.

About Art-Of-Form Architectural Services

Art-Of-Form Architectural Services, PLLC is a commercial, award-winning architectural firm located in Amityville, N.Y.

For more information: http://www.artofform.com/

About Hartz Mountain Industries

Headquartered in Secaucus, N.J., Hartz Mountain is a real estate acquisition, development and management firm that owns and operates more than 250 buildings in the New York and New Jersey.

For more information: https://www.hartzmountain.com/

*Photo link for media: https://www.Send2Press.com/300dpi/19-1101s2p-aof-render-300dpi.jpg
*Photo Caption: Project rendering

MEDIA CONTACT:
Raymond Caliendo
of Art-Of-Form Architectural Services
Rcaliendo@artofform.com
+1-264-8191 ext103

News from Art-Of-Form Architectural Services PLLC

Art-Of-Form Architectural Services, PLLC, (AOF) a commercial, award-winning architectural firm, announces it's working with Hartz Mountain Industries to re-develop the old, vacated Newsday site. The project will include the design and development of two buildings that will be designated for industrial use.

Related link:

This version of news story was published on ScoopCloud™ (ScoopCloud.com) - part of and © the Neotrope® News Network - all rights reserved.
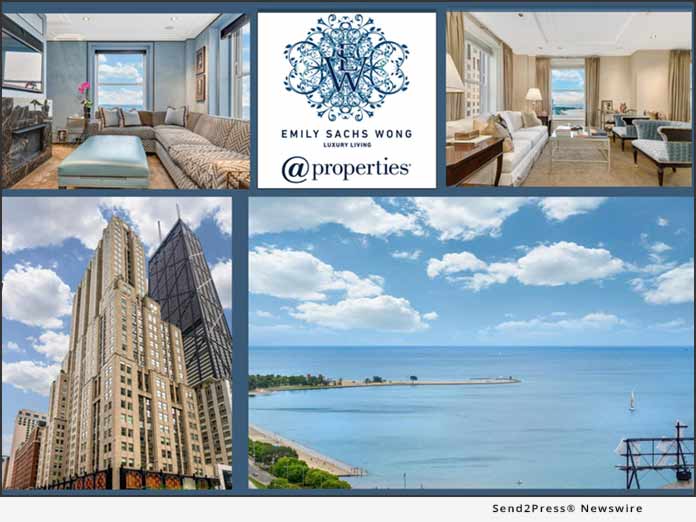
Crandall Capital Breaks Ground on ‘The Commons’ – A Mixed-Use Affordable Apartment Project in Park City, UT

PARK CITY, Utah /ScoopCloud/ -- Crandall Capital is proud to announce they have begun construction on a mixed-use project in Park City, Utah, called "The Commons." Located in the Newpark Towncenter at Kimball Junction the development broke ground mid-October 2019 and has an anticipated completion date of October 2020. The Commons mixed-use project will be located adjacent to the Newpark Amphitheater and will have unobstructed views of the 1,200-acre Swaner Nature Preserve.

The ground up construction, when completed, will house 38 affordable apartments and approximately 12,500 square feet of ground-level premium retail. The outdoor patio and dining areas will overlook the Newpark Amphitheater and nature preserve.

Ryan Crandall a partner of Crandall Capital stated, "The Commons outdoor dining areas will offer the best seats for Newpark's weekly outdoor summer concerts."

With a total building size of 37,659 square feet, The Commons will be the final development in the Newpark Towncenter master plan. The affordable apartment component will consist of 18 studios, 14 one-bedroom units, 4 two-bedroom units, and 2 three-bedroom units.

Crandall Capital contracted Zwick Construction for the ambitious 12-month build. Zwick Construction is a multi-generational general contractor with three locations, Salt Lake City, Saint George, Utah and Irvine California. Together Zwick and Crandall Capital hope to create an impressive project that will provide the needed affordable housing and an exceptional retail experience.

Gary Crandall, Principal of Crandall Capital wanted to thank those that helped make The Commons a reality: "We are grateful for the support and insights of the Summit County planning department, County Council, and County Commissioners, The Commons has transformed into an incredible project because of them."

About Crandall Capital:

Crandall Capital is a family-owned real estate development firm with over 40 years of experience and is owned and operated by Matthew, Ryan, and Gary Crandall. The company specializes in mixed-use, condominium, and commercial properties in the Mountain West region. Over the past 5 years Crandall Capital developed the Newpark Terrace, a 60-unit condominium development in Kimball Junction, the Utah Film Studios a 90,000 square feet world-class film studio located in Park City, and purchased 123,000 square feet of retail in the Newpark Towncenter with Best Buy as its anchor.

Looking forward Crandall Capital plans to develop its 284,000 square feet of entitlements at Quinns Junction adjacent to the Utah Film Studios. The entitlements include a hotel, office building, general commercial, entertainment, and mixed-use components.

To learn more, please visit: http://www.crandallcapital.com/

*PHOTO link for media: https://www.Send2Press.com/300dpi/19-1030s2p-thecommons-300dpi.jpg

News from Crandall Capital

Crandall Capital is proud to announce they have begun construction on a mixed-use project in Park City, Utah, called "The Commons." Located in the Newpark Towncenter at Kimball Junction the development broke ground mid-October 2019 and has an anticipated completion date of October 2020.

Related link:

This version of news story was published on ScoopCloud™ (ScoopCloud.com) - part of and © the Neotrope® News Network - all rights reserved.
John Paul Prebish Lists a Stunning New Construction Furnished Home in Sought-After Old Naples

NAPLES, Fla. /ScoopCloud/ -- Luxury Naples Agent, John Paul Prebish, lists a remarkable residence offered furnished for $4,245,000. The new benchmark in Floridian luxury living and entertaining beckons with this magnificent, modern masterpiece.

This coastal contemporary and elegant new construction home was artfully constructed by Kaye Lifestyle Homes and boasts of exquisite interiors designed by Michael Biondo, exquisite custom trim, and ceiling detail, wide oak wood, Legno Bastone and tile flooring. This brand-new Olde Naples residence is the epitome of perfection. Famed for being in one of the most sought-after beach neighborhoods in the area, this unmatched new listing delivers a lifestyle of serenity and sophistication that will make you the envy of everyone.

More information on 150 6th St. North, can be found at: https://jprebish.com/listings/150-6th-st-n

Passing through the meticulously maintained front of the home, your journey towards real estate nirvana begins with the bespoke Mahogany wood front door which is adorned with sidelights and a transom. Opening up to reveal a blend of boutique elegance and timeless beauty, you will be instantly drawn to the open plan family and dining room, showcased by a gourmet kitchen. This chef's dream space, with its custom LEED-certified Maple cabinetry, Thasos Mother of Pearl Marble backsplash and Quartz and Cristallo countertops, is sure to be a family haven. There is also a generous island and eating space, a 48-inch decorative custom hood, Wolf 60-inch Dual Fuel Range, warming drawer and built-in microwave, and an Asko 24-inch Dishwasher with hidden controls. A Miele coffee system and warming drawer, as well as the acclaimed Sub-Zero integrated refrigerator/freezer, and separate wine fridge complete this luxury kitchen.

The 4 bedrooms and 5 full bathrooms also evokes lashings of luxuriance style, including a sprawling master suite with three walk-in closets and a plush en-suite with freestanding tub and oversized mother-of-pearl-lined shower.

Indulge in a second-floor master bedroom, complete with a loft and balcony which overlooks the pool and spa, as well as two additional guest bedrooms with a generously sized bathroom. And, expect the outdoors to tempt you also with seamless, integrated living space, ensuring the outdoors is invited in. Gather together with loved ones in the lanai for an unforgettable night of entertaining or curl up in front of the firepit, or the deluxe gas fireplace which draws attention to the soaring ceilings of this alluring alfresco area. Make the most of the Wolf 36-inch built-in BBQ grill, Sub-Zero refrigerator, and quartz countertop space to host the ultimate feast outdoor soiree or relax and unwind with a dip in the picture-perfect pool and hot tub. Fringed by a shell stone pool deck and patio as well as tropical palm trees which sway gently in the Florida breeze, you'll also be enchanted by the LED-lit waterfall which gives this enviable area a mesmerizing glow after dark.

Other superior features include an additional upstairs living room, an elegant, executive office, elevator shaft (ready for installation of a future elevator) and garage space for three cars, with custom Sapele Mahogany automatic doors and WiFi enabled control. The home is also fitted with a range of high-tech inclusions such as a whole house generator, impact-resistant glass, surround sound, and zoned air conditioning.

Within blocks to the upscale shopping and dining oasis that is Downtown Naples, as well as close to the cultural district of Fifth Avenue South and the Naples Pier - where you can soak up endless sunsets - this truly represents the finest in Florida's coastal luxury living and entertaining. This rare, turn-key furnished opportunity offers an effortless transition to occupy - all there is to do for this home's first owner is to enjoy the lavish surrounds from the moment the front door opens.

About John Paul Prebish:
In 40 years of William Raveis Real Estate no individual sales associate produced more, in terms of volume sold, in a single year than John Paul. He is known for his unparalleled real estate marketing expertise, his masterful negotiating abilities, and for his excellent professionalism providing top customer service. John Paul is the exclusive 'News Partner Realtor' for the Naples real estate market, which uniquely differentiates himself as a leader in utilizing his proprietary cutting edge marketing strategy of using his media connections to get his client's homes featured on high-authority channels like Yahoo Finance, Reuters, Bloomberg, FOX, ABC, NBC, and more. John Paul is constantly on the forefront of implementing progressive tactics to get his listings mass exposure through this distinctive complementary blend of press-marketing, search engine optimization, and technology. Specializing in luxury real estate, he is dedicated to helping his valued clients achieve their goals while consistently delivering best results, exceeding client expectations, and offering a highly personalized service that is unmatched. To find out more about the opportunity to own the most luxurious homes in Naples, please visit: https://jprebish.com

John Paul Prebish, PA
Contact- John Paul Prebish
Phone- 239-449-0254
URL- https://jprebish.com/
Email- jp@jprebish.com
Address- 1400 3rd St S, Naples, FL 34102

News from John Paul Prebish, PA

Luxury Naples Agent, John Paul Prebish, lists a remarkable residence offered furnished for $4,245,000. The new benchmark in Floridian luxury living and entertaining beckons with this magnificent, modern masterpiece.

Related link:

This version of news story was published on ScoopCloud™ (ScoopCloud.com) - part of and © the Neotrope® News Network - all rights reserved.
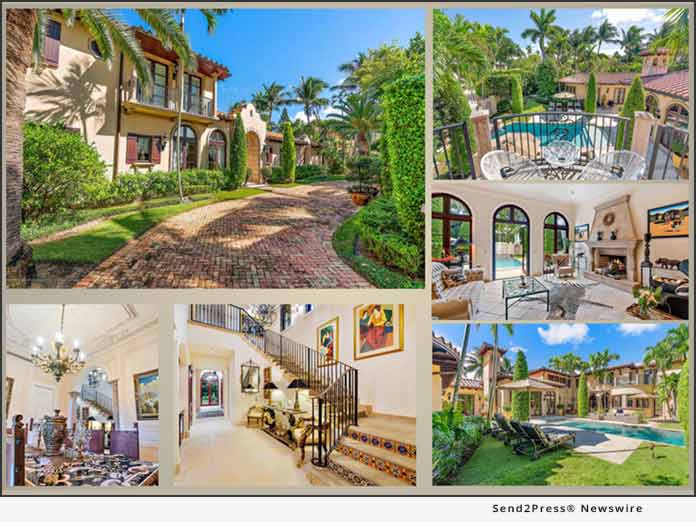
Tax Specialty Firm KBKG Joins Real Estate Roundtable

PASADENA, Calif. /ScoopCloud/ -- Last year, specialty tax incentive firm KBKG joined the Real Estate Roundtable (RER), and several of KBKG's executive leadership team currently serve as members of the organization's President's Council, Associate Council, and Committees. RER's mission is to bring together leaders of the nation's top, publicly held and privately-owned firms with major national real estate industry trade associations to jointly address important national policy issues relating to real estate and its role in the global economy.

As members, KBKG has been able to participate in policy debates and advancing industry endorsed solutions to policy questions.

Principal and practice leader, CJ Aberin, is a member of RER's President's Council which is comprised of individuals from leading real estate ownership, financial, management, and advisory firms. Additionally, he is a member of both the Tax Policy Advisory Committee and the Sustainability Policy Advisory Committee and has actively provided input to both committees to improve tax policy on cost recovery and energy efficiency incentives for the commercial real estate industry.

Other members of KBKG's leadership team serving on RER committees include:
* Lou Guerrero (Tax Policy Advisory Committee)
* Brandon Val Verde (Sustainability Policy Advisory Committee)
* William Long (Real Estate Capital Policy Advisory Committee).

Associate Council members include Gian Pazzia, Malik Javed, Lester Cook, John Hanning, Eddie Price, Sumit Sharma, and So Sum Lee.

Earlier this year, Ryan McCormick, Senior Vice President & Counsel for Tax Policy at RER provided a legislative update on behalf of KBKG to inform tax practitioners and clients with an update as to what to expect from Capitol Hill over the year with possible timelines that are now coming into fruition.

"Over the last decade, I have had the privilege to use my voice to represent the real estate industry in the Capitol in collaboration with various organizations. Joining RER provides yet another opportunity to be a part of a larger conversation, represent the real estate community, and provide greater value for our clients," remarked CJ Aberin, Principal of KBKG.

About KBKG:

Established in 1999 with offices across the US, KBKG provides turn-key tax solutions to CPAs and businesses including Cost Segregation; 45L green building tax credits for homebuilders and multifamily developers; 179D green building tax deductions for building owners, architects, and designers; R&D tax credits for qualified, innovative businesses; Transfer Pricing for international businesses, and more.

Learn more about KBKG at https://www.kbkg.com/

*LOGO link for media: http://www.Send2Press.com/300dpi/19-1029s2p-kbkg-logo-300dpi.jpg

News from KBKG

Last year, specialty tax incentive firm KBKG joined the Real Estate Roundtable (RER), and several of KBKG's executive leadership team currently serve as members of the organization's President's Council, Associate Council, and Committees.

Related link:

This version of news story was published on ScoopCloud™ (ScoopCloud.com) - part of and © the Neotrope® News Network - all rights reserved.

Stephen Walker Appointed to Board of Directors for The National Association of REALTORS

ATLANTA, Ga. /ScoopCloud/ -- The National Association of REALTORS(R) has appointed Stephen Walker as a large brokerage representative to the Board of Directors for 2020 on behalf of Berkshire Hathaway HomeServices Georgia Properties.

Stephen was recognized as the #3 overall Elite Associate in Berkshire Hathaway HomeServices Georgia Properties in 2018 and attained the Chairman's Circle Diamond award level representing the top one half of 1% in the Berkshire Hathaway HomeServices global network in 2018.

He has previously served in numerous industry and local community roles including Georgia REALTOR(R) of the Year 2017, NAR Hall of Fame 2018, President of the Fayette County Board of REALTORS(R), Fayette County REALTOR of the Year (2017, 2014, 2004), Women's Council of REALTORS(R) at the local and state levels, Georgia Association of REALTORS(R), Kiwanis of Fayette County, Southside Church, and local Fayette county schools. Stephen has successfully attained certifications including ABR, ASR, CRS, GRI, PMN, SFR, SRES, and SRS.

"We are proud to have Stephen Walker represent our company on the NAR Board of Directors," said Dan Forsman, president & CEO of Berkshire Hathaway HomeServices Georgia Properties. "Stephen is an accomplished leader and has an outstanding record of serving his clients, customer and fellow REALTORS. He is respected by his peers and we look forward to the difference he can make in this important and prestigious role."

Jan Baker, Regional Vice President at Berkshire Hathaway HomeServices Georgia Properties and member of the NAR Hall of Fame was the previous company representative as the NAR Director. Due to the outstanding engagement of leaders like Stephen Walker and Jan Baker, the NATIONAL ASSOCIATION OF REALTORS(R) is uniquely positioned to succeed in serving members, the real estate industry, and real estate clients.

"It has been my pleasure and privilege to serve as our company representative to The National Association of REALTORS Board of Directors for the past 8 years," said Jan Baker. "I am delighted to pass this honor to Stephen as he is held in high regard for his professionalism and integrity. I am confident he will have an auspicious future!"

"It has been a pleasure watching Stephen Walker grow as a REALTOR and leader for our industry," said Steve Quinn, Southern Crescent Regional Vice President & Managing Broker for the Peachtree City office of Berkshire Hathaway HomeServices Georgia Properties. "Stephen has the experience, insight and passion to truly make a difference in this new role."

About Berkshire Hathaway HomeServices Georgia Properties:

Berkshire Hathaway HomeServices Georgia Properties has over 1,650 associates and 26 locations across the Greater Metro Atlanta and North Georgia area. The company generated over $4 Billion in sales volume and 12,016 transaction sides in 2018. Trendgraphix reports that Berkshire Hathaway HomeServices Georgia Properties is ranked #1 in home sales for the Greater Metro Atlanta area.

Led by President and CEO Dan Forsman, the organization offers a full suite of real estate services including residential real estate, luxury real estate, new homes services, condo/ high-rise services, commercial real estate, corporate relocation, property management, mortgage lending, title and settlement services, home warranties and insurance. Equal Housing Opportunity.

Learn more at: https://www.bhhsgeorgia.com/

News from Berkshire Hathaway HomeServices Georgia Properties

The National Association of REALTORS has appointed Stephen Walker as a large brokerage representative to the Board of Directors for 2020 on behalf of Berkshire Hathaway HomeServices Georgia Properties.

Related link:

This version of news story was published on ScoopCloud™ (ScoopCloud.com) - part of and © the Neotrope® News Network - all rights reserved.

Luxury Chicago Realtor Emily Sachs Wong Announces an Exquisite Contemporary Residence in Sought-After Lincoln Park

CHICAGO, Ill. /ScoopCloud/ -- Luxury Chicago Agent, Emily Sachs Wong, lists a noteworthy luxury residence offered for $3,050,000. The epitome of exceptional elegance and contemporary design awaits with this no-expense-spared custom brick and limestone masterpiece. Set out over four spectacular levels and boasting an exquisite array of flawless finishes and fittings throughout, welcome to a residence which expertly blends the luxuries of boutique living with effortless functionality, situated in one of the most sought-after neighborhoods in the USA.

More information on 1840 N. Fremont Street can be found at: http://1840NFremontSt.info

Beset by a sprawling floorplan which features four interior and two exterior fireplaces, as well as four sensational alfresco decks, enjoy ample space for indulgent relaxation or entertain in style. Make the most of the formal, light-filled living room, adorned with large windows, fireplace, pristine maple hardwood flooring and high ceilings, or retreat to the great room with bespoke cabinetry, a limestone clad fireplace which leads to the two-tiered outdoor living space via French doors. Should you fancy watching the big game or a movie in style, grab your popcorn and descend to the lower level media/rec room which also boasts a wet bar.

If that's not enough, the penthouse level presents with an enviable entertainment room, showcased by an additional wet bar, and is flanked by east and west facing terraces where you can host family and friends in superb style.

A dash of drama comes with the deluxe kitchen appointed with custom cabinetry, granite countertops, a waterfall edged island, a stylish backsplash and top-of-the-line Wolf range, Sub-Zero refrigerators, and Bosch dishwashers. Built-in banquette seating acts as an ideal place for casual family meals, while the formal dining room delivers you a sophisticated space to gather with guests.

The essence of opulence is echoed with the five bedrooms on offer, which can be accessed by the elevator or a central staircase. The master suite, bathed in natural light and accented by plush carpets and a cozy fireplace, will be your ultimate sanctuary. Its attached en-suite will also be an enticing oasis featuring dual marble countertop vanities, radiant marble flooring, steam shower, spa, and, of course, a fabulous closet. Two more expansive en-suited bedrooms await on the second floor with the remaining two residing on the lower and penthouse levels.

Outdoors is a haven you'll relish retreating to. Be spoiled for choice with the two-tiered terrace, accessible from the great room and offering sunny, serene entertaining and relaxation zones fringed by bench seating on the upper level and a fireplace below. The third level east and west facing terraces are well appointed, with one boasting a private green to practice your putting and chip shots and the other with TV, fireplace, and easy access to the decadent entertainment room and wet bar.

Other features include a rare mudroom which leads to the attached double garage, powder room, with central air-conditioning and gas heating installed throughout.

Perfectly positioned on a prestigious street near the acclaimed Armitage and Halsted precinct, the home is nestled among tranquil, tree-lined residential blocks. You are also within easy reach of the lakefront, North Avenue Beach, beautiful parks, farmers markets, festivals, and an array of retail outlets and restaurants. The sought-after Oscar Mayer School is close by, as is Lincoln Park High School.

There is simply so much to love about this residence of distinction which boasts an auspicious affluent address in a hub as famous for its culture and arts as it is the historic Lincoln Zoo.

About Emily Sachs Wong:
Emily Sachs Wong is known for delivering quick sales times with a higher sale to list price making her one of the most sought-after advisers in Chicago's high-end real estate market. She is known for her unparalleled real estate marketing expertise, her masterful negotiating abilities, and for her excellent professionalism providing top customer service. Emily is the exclusive 'News Partner Realtor' for the Chicago real estate market, which uniquely differentiates herself as a leader in utilizing her proprietary cutting edge marketing strategy of using her media connections to get her client's homes featured on high-authority channels like Yahoo Finance, Reuters, Bloomberg, FOX, ABC, NBC, and more. Emily is constantly on the forefront of implementing progressive tactics to get her listings mass exposure through this distinctive complementary blend of press-marketing, search engine optimization, and technology. Specializing in luxury real estate, she is dedicated to helping her valued clients achieve their goals while consistently delivering best results, exceeding client expectations, and offering a highly personalized service that is unmatched. High-end buyers and sellers seek out her knowledge of the luxury Chicago market, which is only eclipsed by a tireless work ethic, excellent communication skills, and her friendly, empathetic nature.

To find out more about the opportunity to own the most luxurious homes in Chicago, please visit: http://www.eswchicago.com

Business name: Emily Sachs Wong, INC.
Contact- Emily Sachs Wong
Phone- (312) 286-0800
URL- http://www.eswchicago.com
Email: esw@atproperties.com
Address- 1211 W Webster Ave, Chicago, IL 60614
Instagram: https://www.instagram.com/emilysachswong
Facebook: https://www.facebook.com/emilysachswongrealestate

News from Emily Sachs Wong, INC.

Luxury Chicago Agent, Emily Sachs Wong, lists a noteworthy luxury residence offered for $3,050,000. The epitome of exceptional elegance and contemporary design awaits with this no-expense-spared custom brick and limestone masterpiece.

Related link:

This version of news story was published on ScoopCloud™ (ScoopCloud.com) - part of and © the Neotrope® News Network - all rights reserved.
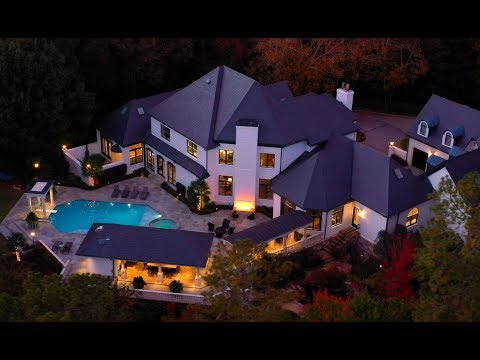
Legacy Global Development Announces High Demand for Bungalows at Orchid Bay, Belize with New Homes Under Construction Featuring Brand New 2-Bedroom XL Floor Plan

SAN DIEGO, Calif. /ScoopCloud/ -- Legacy Global Development today announced that its Bungalows at Orchid Bay, Belize are selling out fast. There are currently only four Bungalows still available, two of which have waterfront locations. As the Bungalows have become highly desirable to homebuyers, prices have gone up for the second time this year on the waterfront locations, and new bungalows are currently under construction to satisfy its popular demand.

Even with the price increase, Bungalows make owning a home in Belize attainable to a wider pool of potential buyers, as they have a more affordable price point than Orchid Bay's other homes. The starting price for a non-beachfront Bungalow still starts at $199,999 for a 1-bedroom/1-bath floor plan. Additionally, Legacy is offering a financing option to those who purchase a Bungalow through its Paradise Payment Plan.

The Bungalows are located in the heart of the Orchid Bay community and are only steps away from the glistening blue waters of the Caribbean Sea. Up until this point, buyers were able to choose between open floor plans, including 3-bedroom/2-bath, 2-bedroom/2-bath, or 1 bedroom/1-bath. The new Bungalows under construction will now feature a brand-new floor plan called "2-Bedroom XL."

"We created this new floor plan to meet the growing demand for our Bungalows, and to accommodate our buyers' personal needs," said Chris Williams, CEO of Legacy Global Development. "We've learned that many owners plan to live here full-time and don't need the third bedroom option. However, they'd still like to have the extra space to accommodate visitors and guests. Therefore, we took this idea to our architects, and now we can offer the perfect solution - the 2-Bedroom XL floor plan."

The 2-Bedroom XL floor plan shares the same square footage, and similar layout to the 3-bedroom/2-bath floor plan, except the major difference is that the master bedroom is significantly larger. For couples who plan to live in their Bungalow the majority of the time, this is the preferable option, as they still have an extra bedroom to offer their guests.

Each Bungalow has a spacious, covered patio for relaxing in the shade while enjoying cooling breezes, modern interior finishes, and access to all on-site amenities, such as the Orchid Bay Beach Club, Tradewinds Restaurant, and community pool. There is lush landscaping between each home, providing extra privacy.

Legacy Global Development is offering optional financing for qualified Orchid Bay Bungalow buyers, called the Paradise Payment Plan - starting at a down payment of $99,999 and low monthly payments of $999.

For those who are interested in purchasing a Bungalow at Orchid Bay and would like to view the new Bungalows under construction, they can take advantage of a Discovery Stay. This epic 4-day, 3-night vacation allows potential buyers to see the property and experience the Orchid Bay lifestyle firsthand, as well as take part in the fun and adventurous activities Belize is well-known for.

The hosted trip features a comprehensive tour of the Orchid Bay community and the choice between several excursion options, including a of ancient Mayan Ruins, world-class fishing, snorkeling along the barrier reef, and more. The tour is booked by a Legacy travel agent who handles all logistics, along with booking roundtrip flights at times which are convenient to each person's schedule. The cost of an Orchid Bay Discovery Stay is $1,999 per couple, inclusive of all food, drinks, excursions, and in-country travel.

For those buyers who are looking to offset the cost of owning a Bungalow, Orchid Bay offers a robust Rental Program that manages the entire process of marketing the home, providing first-class hospitality for guests, and ensuring the house is well-maintained while owners are not on-site. This program comes with a 3-Year Rental Guarantee, which can make buying a Bungalow a smart and rewarding real estate investment.

Located in northern Belize and developed by Legacy Global Development, Orchid Bay is a gated, master-planned community situated on a 114-acre site in the Bay of Chetumal. It combines North American comforts with a spectacular Caribbean setting. The development was influenced by innovations in community design that reveal small-town accessibility, connectivity, and convenience - all with respect to the natural environment. The master plan calls for a series of canals and basins for easy navigation around the community, first-world infrastructure, and 10 percent green space set aside.

Buyers at Orchid Bay have other types of homes to choose from, including Beachfront Condominiums and Beach Villas. On-site amenities include the Tradewinds Beach Club and Restaurant, and under development is a 13,000-square foot new beach club with a 2,000 square foot swimming pool, a gym, restaurant, bar, lounging decks, hammocks, day-beds, and private beach access. An on-site grocery store and medical clinic are also projected to open in the future. Orchid Bay offers many activities and tours for its residents and guests, all with easy access to the best of Belize.

To learn more about the Orchid Bay, Belize visit https://orchidbaybelize.com, call (877) 959-9646 or email hello@legacyglobaldevelopment.com.

Financing Disclaimer: Terms and conditions apply. Not all will qualify.

*PHOTO link for media: https://www.send2press.com/300dpi/19-0510s2p-orchid-bay-bungalow-300dpi.jpg
*Photo caption: Orchid Bay bungalow.

News from Legacy Global Development

Legacy Global Development today announced that its Bungalows at Orchid Bay, Belize are selling out fast. There are currently only four Bungalows still available, two of which have waterfront locations. As the Bungalows have become highly desirable to homebuyers, prices have gone up for the second time this year on the waterfront locations, and new bungalows are currently under construction to satisfy its popular demand.

Related link:

This version of news story was published on ScoopCloud™ (ScoopCloud.com) - part of and © the Neotrope® News Network - all rights reserved.
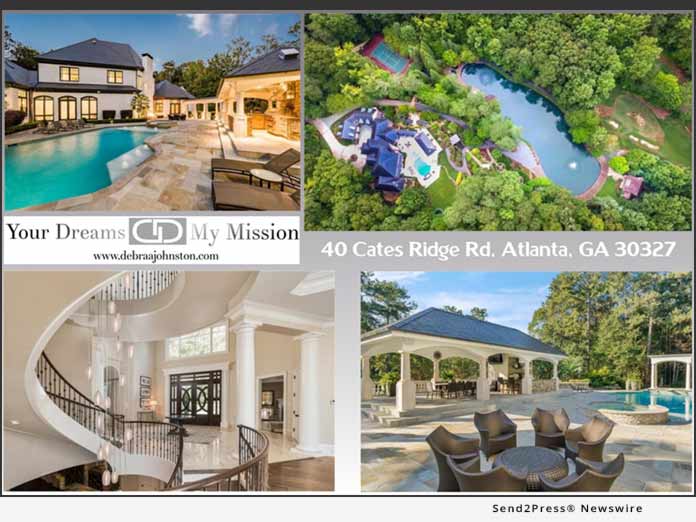
Debra Johnston Offers a Masterpiece Buckhead Atlanta Estate Located in Coveted Chastain Park

ATLANTA, Ga. /ScoopCloud/ -- Debra Johnston of Berkshire Hathaway Home Services Georgia Properties offers an exceptional property in Atlanta offered for 5.675 Million. If you've ever dreamed of living under the Tuscan sun, this exquisite, European-inspired Buckhead estate built in 2005 can make this wish a reality. Custom built by Harrison Design, it boasts breathtaking views from every room and epitomizes resort style living thanks to the expansive alfresco loggia which hugs this magnificent home.

Indulge in the finest in indoor-outdoor living, with the alfresco area fitted with a gas grill, prep area and deep sink, plus a TV and fireplace so you'll never miss a minute of the big game. The supersized pool, with cascading waterfall, spa and stunningly landscaped surrounds is the ultimate outdoor centerpiece and promises endless hours of entertainment. Set back from the street and tucked away at the heart of two spectacular acres, this is a masterpiece which is without comparison.

More information on 4875 Jett Road in Atlanta, GA 30327 can be found at: https://debraajohnston.com/homes-for-sale-details/4875-JETT-ROAD-ATLANTA-GA-30327/6592878/49/

A winding driveway with motorcourt delivers you to the gleaming, solid mahogany double front doors of this residence of distinction. Adorned with a Ludowici tile roof and stucco construction, welcome to a peaceful and private paradise where you'll enjoy an enviable lifestyle. Stepping inside the flawlessly finished two-floor foyer, accentuated by stone floors and a coved ceiling, your eyes will be immediately drawn towards the dramatic dome skylight which hovers high above. A signature wide staircase and views which stretch out to the pool will vie for your attention, and you'll be spoiled for choice where to unwind or entertain.

A family room sits beneath a beautiful, wood beamed 10-foot ceiling and will keep you warm with its stone gas fireplace, while the formal living zone looks out towards the lush front yard and is ablaze with one of the seven spectacular fireplaces within the home. For a nightcap, select between the wet bar tucked between the handsome study with wooded walls and living room with its hand-cut herringbone floor, or retreat to the terrace level where a second bar awaits, along with an inviting home theater, wine cellar, billiards room plus a home gym with spa.

Kitchen perfection is also apparent, with an opulent space comprising of stone counters and island, double oven, gas cooktop and range, wine rack, and pantry. Breakfast is always better with a beautiful view, and this inviting space delivers just that, opening directly onto the loggia via tall doors which also fringe the kitchen and living zones. A fabulous formal dining room with butler's pantry and fireplace comfortably accommodates 12 and offers enticing views to the front yard.

The sumptuous master suite is an impressive haven for your senses. Complemented by pristine hardwood floors, 10-foot ceilings, fireplace, and sitting area, you'll also be tempted with direct access onto the pool loggia. Decadent dual master bathrooms and dressing rooms also take center stage in this suite, with four spacious secondary suites with private bathrooms completing the picture.

Other superior features of this smart home include 14-inch thick walls, elevator, generator, professional lighting indoors and out, an oversized 4 car garage plus unfinished guest quarters above the garage.

Perfectly positioned in an ultra-exclusive Buckhead community, you're also mere minutes from Chastain Park, with its horse park, golf course, tennis courts, pool, playgrounds and jogging paths close by, along with its acclaimed musical amphitheater.

For more information on this magnificent estate, please experience a full tour feature video via Debra's YouTube channel: https://www.youtube.com/watch?v=Rxl49IJplUc

About Debra Johnston:
Debra Johnston is one of Atlanta's top luxury agents with Berkshire Hathaway Home Services Georgia Properties and is a current Chairman Circle Diamond member for 2017 and 2018 and the #1 individual agent in the Buckhead Office of Berkshire Hathaway for the past four consecutive years. Debra continues to surpass client expectations as demonstrated in her sales volume performance year over year serving her extensive clientele network which includes the music and film industry, athletes, Fortune 500 executives, and entrepreneurs. Her exceptional marketing consists of superb photography and video production as well as a prominent internet exposure that translates into maximum exposure for her clients.

She is known for her genuine enthusiasm for luxury real estate and for her excellent professionalism providing top customer service. With over sixteen years of experience in the luxury market, Debra is a leader in the real estate field and consistently delivers uncompromising professionalism and ultimately a positive experience for her clients. Representing clients from Los Angeles to New York to Miami, Debra continues to surpass the luxury real estate competition in Atlanta while delivering exceptional service each and every time.

To find out more about the opportunity to own Atlanta's premier luxury properties, please view Debra Johnston's website at https://debraajohnston.com.

Debra Johnston - Berkshire Hathaway HomeServices GA Properties
Address: 3500 Lenox Road NE #300, Atlanta, Georgia 30326, United States
Contact Name: Debra Johnston
Website: https://debraajohnston.com/
Email: debra.johnston@bhhsgeorgia.com
Phone: +1-404-312-1959
Facebook: https://www.facebook.com/DebraJohnstonRealtor/
Instagram: https://www.instagram.com/debraajohnston
LinkedIn: https://www.linkedin.com/in/debrajohnston
YouTube: https://www.youtube.com/Debrajvideos

*VIDEO (YouTube): https://www.youtube.com/watch?v=Rxl49IJplUc

News from Debra Johnston Realtor

Debra Johnston of Berkshire Hathaway Home Services Georgia Properties offers an exceptional property in Atlanta offered for 5.675 Million. If you've ever dreamed of living under the Tuscan sun, this exquisite, European-inspired Buckhead estate built in 2005 can make this wish a reality. Custom built by Harrison Design.

Related link:

This version of news story was published on ScoopCloud™ (ScoopCloud.com) - part of and © the Neotrope® News Network - all rights reserved.

MyKabin Officially Completes Its First Backyard Cottage as Seattle Detached ADU (DADU) Landscape Shifts

SEATTLE, Wash. /ScoopCloud/ -- MyKabin, a Seattle construction firm specializing in making it easier, faster and less expensive for homeowners to build a personalized and sustainable detached accessory dwelling unit, just completed its first backyard cottage build at a Madison Valley home.

This comes after citywide changes to a variety of regulations affecting accessory dwelling units (ADUs) and detached accessory dwelling units (DADUs) come into effect, loosening regulations and making it easier than ever for Seattle homeowners to build on-property dwellings. With their first backyard cottage officially completed and the city primed to welcome an expansion of DADU builds, MyKabin Co-Founders Clint Jones and Tom Todaro are eager to share their uniquely affordable, customizable and simplified DADU solution with Seattle-area families.

MyKabin spent almost a year working with the city, engineering every aspect of the design from the foundation to the roof. The time and technology investment allow them to offer an easy, hassle-free, turnkey option for building a backyard cottage at a price most Seattle homeowners can afford. For Ronnie & Wendy Cunningham, Seattle natives and owners of the newly finished inaugural MyKabin DADU, building a DADU in the backyard of the Madison Valley home bought in 1975 had been a goal for years. But after fourteen months of navigating the city's permitting process and receiving construction bids of over $300,000, the project seemed to be hitting insurmountable roadblocks. Enter MyKabin.

"No one else was doing this, building high-quality DADUs doesn't have to be as expensive or as complicated as traditional construction methods, the Cunningham's is the first cottage with six more around the city to be completed in the next few months. Consumer response has been very positive," says Co-Founder Tom Todaro.

MyKabin handles everything without sacrificing customization, from permitting and design all the way through construction, installation and inspection. This closed process is much more efficient than traditional building and allows them to guarantee a no-surprises price tag that's far below that of typical local options. With sizes from 250-1000 square feet and options for roof design and window/door placement in each, plus a nearly limitless interior canvas, homeowners have the ability to design the Kabin of their dreams without the headache.

At the base of MyKabin's smart, streamlined approach is the use of their exclusive Karry Beam foundation and other specialized foundation systems that are non-invasive and can be installed in as little as one day. Removing the need for heavy machinery, the foundation systems are more sustainable by allowing almost all of the existing landscaping to stay in place. Because MyKabin does everything for one installed price, they can guarantee a lower price that's completely transparent and unchanging, starting at $111,000 for small-size cottages.

"It was exactly what I needed, and night and day compared to what I was looking at with other options. It's a better product at half the price. When I heard about MyKabin, I told Tom I wanted to be their first customer," says Ronnie Cunningham.

For him and his family, MyKabin was the solution to make the dream of creating a cottage on their property achievable: turnkey, affordable, sustainable, customizable.

The Cunningham Kabin at 432 31st Ave E will play host to an open house from October 19-27, 2019, 8 a.m.-8 p.m. daily, allowing Seattleites a special up-close & in-cottage view of what a MyKabin build can be. MyKabin team members will be on hand to answer questions and to help visitors search to see if their home is eligible for a DADU.

With the city easing the path towards owning a DADU and MyKabin's simplicity, it's truly never been more accessible to construct an on-property dwelling for families wanting to offset housing costs with a rental property, hoping to extend the flexibility of a property for an aging or multi-generational family, or dreaming of outfitting a cottage for a special use. In a city badly in need of more diverse housing options, MyKabin hopes to make a positive, sustainable impact for both homeowners and tenants.

Check if a home is eligible for a DADU and explore floor plans & pricing when you visit https://mykabin.com/.

About MyKabin:

MyKabin is a Seattle-based construction firm specializing in affordable and sustainable, turnkey detached accessory dwelling units (DADUs). MyKabin reimagines the DADU construction process by focusing on creating beautiful, cottages with a minimally disruptive installation process that saves homeowners time, money and the hassle of a lengthy construction project. Handling the process completely from permitting through inspection, MyKabin removes the headache of hiring and coordinating from the homeowner, while simultaneously guaranteeing an upfront price that's more affordable than other construction methods. With extensive customizable options and a strong sustainability commitment, MyKabin is the best DADU solution for Seattle-area homeowners. For more information, visit https://mykabin.com/.

News from MyKabin

MyKabin, a Seattle construction firm specializing in making it easier, faster and less expensive for homeowners to build a personalized and sustainable detached accessory dwelling unit, just completed its first backyard cottage build at a Madison Valley home.

Related link:

This version of news story was published on ScoopCloud™ (ScoopCloud.com) - part of and © the Neotrope® News Network - all rights reserved.

Atlanta Real Estate Insider Lindsay Levin Offers Historic Golfer’s Paradise in the Heart of Buckhead

ATLANTA, Ga. /ScoopCloud/ -- A beautiful estate, with one of a kind English architecture, situated on an estimated 2 gated acres was just listed in Buckhead. Lindsay Levin of Berkshire Hathaway HomeServices Georgia Properties represents the listing of 3645 Nancy Creek Road NW with an asking price of $3.8 million.

Includes an 8-hole putting green with sand traps and three tee boxes so that you can perfect your short game and practice your back swing to be St. Andrews ready.

This breathtaking estate boasts classic 1940's architecture, giving it all of the charm and comfort of an early 1900's English country home. The historic facade offers a weeping brick mortar, slate roof, copper gutters and downspouts with a touch of patina. Ideal for indoor and outdoor entertaining, the large great room includes immaculate details such as soaring beams, stage, and a dramatic stone fireplace. Entertain and cook with ease in the fully equipped chef's kitchen with endless storage space and expansive island big enough to do homework, arrange flowers, eat and cook all at the same time.

The Owner's Suite is situated for privacy in its own wing of the home and wide windows with beautiful views of the outdoors bathe the room in light. The unique upstairs has two separate play areas and amazing storage, making for an exciting game of hide and seek. This departure from an ordinary, predictable upstairs is what bedtime stories were written about.

Aside from the golfer's paradise, the backyard also contains a gorgeous Pebble Tec Saltwater pool, large field, pool cabana and kid's clubhouse. This is a rare opportunity to own beautiful acreage and unique history in the heart of Buckhead, perfectly located close to the city and near many of Atlanta's top schools.

To learn more, visit: https://lindsaylevin.bhhsgeorgia.com/3645-nancy-creek

For more information, contact Lindsay at 404.667.3232 or Lindsay@AtlantaRealEstateInsider.com.

*VIDEO (YouTube):
https://youtu.be/S8X5-jaLQuc

*Photo link for media: https://www.Send2Press.com/300dpi/19-1011s2p-3645nancycrk-300dpi.jpg
*Photo caption: Picturesque secluded setting provides a sense of wonder with the century-old trees, gorgeous saltwater Pebble Tec pool, cabana, private hot tub garden.

News from Lindsay Levin Realtor

A beautiful estate, with one of a kind English architecture, situated on an estimated 2 gated acres was just listed in Buckhead. Lindsay Levin of Berkshire Hathaway HomeServices Georgia Properties represents the listing of 3645 Nancy Creek Road NW with an asking price of $3.8 million.

Related link:

This version of news story was published on ScoopCloud™ (ScoopCloud.com) - part of and © the Neotrope® News Network - all rights reserved.

Jim McCann Lists a Masterpiece Residence Located within the Historic Estate Section of Palm Beach

PALM BEACH, Fla. /ScoopCloud/ -- Luxury Palm Beach Agent, Jim McCann, lists a remarkable Palm Beach estate offered for $12.9 Million. Taking center stage at the heart of over half an acre of exquisitely manicured grounds designed by the acclaimed Landscape Architect, Mario Nievera, this unique and unrivaled French-Normandy style residence is simply without comparison.

Brought to life in 2003, this 6-bedroom, 7-bathroom/3-half bathroom residence embodies the spirit of a French Country Manor and showcases over 10,400+/- square feet of flawless finishes and luxury inclusions such as soaring ceilings, ornate fireplaces, a gourmet kitchen, formal living and dining room, a sumptuous Master Suite, and sweeping views of the Intracoastal waterway from the 2nd floor.

More information on 251 Jungle Road can be found at: http://251jungleroad.com

Arriving via a welcoming motor court, this grand abode rises up majestically from within its luxuriant surrounds. Accented by distinguishable design elements which pay homage to the traditional French architecture, a steeply pitched roof, high ridgelines, and a cone-shaped tower combine to make the exteriors an exultant extension of the magnificent interiors. Stepping inside via intricately designed doors, a circular foyer greets you, embellished by soaring ceilings, marble flooring, Venetian plastered walls, and bespoke lighting. You'll be spoiled for choice for where you'll want to relax including a sophisticated living room, beset by an abundance of natural light and a fireplace, or the family room which flows out to an expansive alfresco area. Each is packed with personality and is the epitome of elegance.

Host guests in the deluxe dining room dominated by a fireplace and dramatic red accents or prepare feasts in the gourmet eat-in kitchen which boasts white cabinetry, acclaimed appliances and a butler's pantry. This enchanting space is the essence of enduring beauty and opens up to the majestic gardens via French doors, ideal for outdoor entertaining.

Grand in size and appearance, the master suite awaits as you ascend the spiral staircase. Set under high ceilings, and orientated west to take advantage of the Intracoastal waterway vistas, its decorative detailing echoes the outdoor tropical oasis and is accompanied by two en-suite master baths and vast walk-in closets. The other four bedrooms are spacious and west-facing with en-suites and access a large terrace where you can soak up the wonder of your spectacular surrounds.
Outdoors, pure botanical bliss beckons. The three covered loggias offer an enticing area to immerse yourself in the lush gardens, brimming with vivid greenery, vines, gorgeous orchids, and more. One boasts an outdoor fireplace and extended terrace area, one features a powder room/cabana bath, and the third one overlooks the Coquina decked pool, punctuated by towering palm trees making it a glorious backyard centerpiece.

You'll also benefit from a library/office with a wet bar and powder room, en-suite staff bedroom, laundry room, air-conditioned 3-car garage, elevator, Creston lighting system, whole house generator, impact windows and doors, plus a new HVAC.

Perfectly positioned in the prestigious Estate Section of Palm Beach, which is renowned for playing host to historic mansions and notable residents, it's also the playground of water enthusiasts who make the most of the sandy beaches, lakeside docks, and yachting amenities. The location will exceed expectations. Nestled only mere moments from world-class dining and designer shopping along the famed Worth Avenue, you are also only minutes away from The Royal shopping plaza, renowned for its delicious food fare and eclectic mix of local and international shops. The social scene is thriving and within easy reach, with gala events occurring at The Breakers and Mar-a-Lago, Flagler Museum, and The Society of the Four Arts Gardens. Welcome to the ultimate blend of luxury and convenience, where you'll escape to vacation style living every day.

About Jim McCann:

Current President of the Palm Beach Board of Realtors, Jim McCann, is ranked in the top 200 Real Estate Agents in the nation for 2019 and has been included on this list since 2007, selling over $100 million in high-end Palm Beach homes each year. He is known for his unparalleled real estate marketing expertise, his masterful negotiating abilities, and for his excellent professionalism providing top customer service. Jim is constantly on the forefront of implementing cutting edge strategies to get his client's listings mass exposure. He continues to surpass the luxury real estate competition in Palm Beach year after year all while maintaining a reputation for doing business with utmost integrity. To find out more about the opportunity to own the most luxurious homes in Palm Beach, please visit: http://jimmccann.info

Jim McCann & Associates
Contact- Jim McCann
Phone- 561.655.5560
URL- https://premierestateproperties.com/estate-agents/team/jim-mccann
Email: Jim@premierestateproperties.com
Address- 125 Worth Avenue, Suite 221, Palm Beach, FL 33480.

VIDEO (YouTube): https://youtu.be/jaAEh4wGFp4

News from Jim McCann & Associates, Premier Estate Properties

Luxury Palm Beach Agent, Jim McCann, lists a remarkable Palm Beach estate offered for $12.9 Million. Taking center stage at the heart of over half an acre of exquisitely manicured grounds designed by the acclaimed Landscape Architect, Mario Nievera, this unique and unrivaled French-Normandy style residence is simply without comparison.

Related link:

This version of news story was published on ScoopCloud™ (ScoopCloud.com) - part of and © the Neotrope® News Network - all rights reserved.

Best U.S. Theme Parks Celebrated in Top Villas Awards

ORLANDO, Fla. /ScoopCloud/ -- Top Villas, one of the world's leading luxury villa rental specialists, has unveiled its ranking of the best theme parks to visit in the United States through the inaugural Theme Park Awards.

Seeking an alternative to traditional theme park rankings, Top Villas has endeavoured to undertake an impartial view of theme parks, using a range of freely available data from 30 different states across nine categories.

The Northeast was perhaps the strongest performer in the awards. Fourteen theme parks from this region ranked in the top 10 across all categories, including two first place finishes from Hersheypark In Pennsylvania and 11 finishes in the top five across various states.

"The formulation of the Top Villas Awards is intended not just as a welcome reward for the theme parks," said Top Villas CEO James Mannings, "but also a resource for the thousands of Top Villas guests who vacation in the country every year. Our experts have taken the time and effort to help our guests experience the best selection of theme parks possible."

The awards were granted using a detailed and impartial methodology, with qualifying parks being judged on nine different attributes. Information was aggregated and compared to determine key features that visitors would be looking for in a vacation.

All information was collected from theme park websites and included quantitative elements such as the number of thrill rides or rides for children, as well as qualitative elements, such as the average price of a ride and price of a season pass.

About Top Villas:

Based in the UK and Orlando, USA, Top Villas boasts a portfolio of more than 4,000 luxury villas in over 50 of the world's finest holiday destinations. With more than 20 years' experience in the villa rental industry, the Top Villas story began with just three family villas in Orlando. Today, Top Villas is proud to be known as one of the best villa rental agents in the world, offering the best homes, the best service and the best rates guaranteed.

With thousands of properties in America, Top Villas is a major contributor to the tourism landscape across the United States, with a particular focus on Florida and California. A British Travel Awards winner three years running, Top Villas has also been featured in some of the world's best travel magazines, and its villas regularly attract big-name celebrities and YouTubers.

Website: https://www.thetopvillas.com
Twitter: https://twitter.com/topvillas
Facebook: https://www.facebook.com/topvillas
Instagram: https://www.instagram.com/top_villas/

Note to editors: The full research piece: https://www.thetopvillas.com/blog/top-villas/the-best-theme-parks-in-the-us-2019-guide/

News from Top Villas

Top Villas, one of the world's leading luxury villa rental specialists, has unveiled its ranking of the best theme parks to visit in the United States through the inaugural Theme Park Awards.

Related link:

This version of news story was published on ScoopCloud™ (ScoopCloud.com) - part of and © the Neotrope® News Network - all rights reserved.
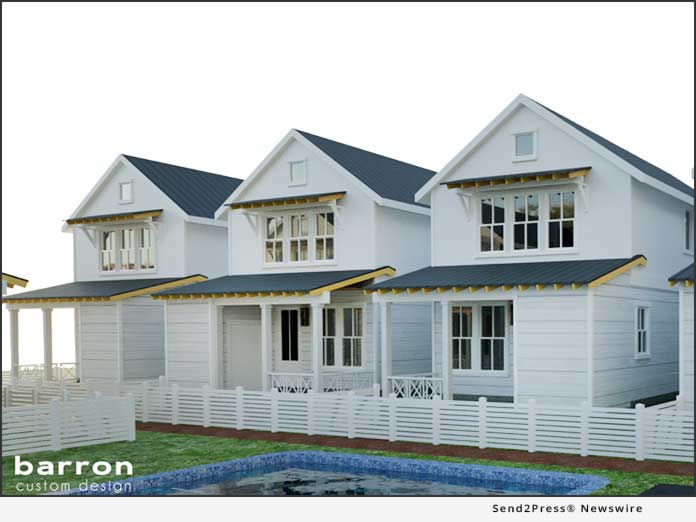
Multiple New Developments in Dallas’ Medical District Proves Major Growth and Movement

DALLAS, Texas /ScoopCloud/ -- Olerio Homes has launched its first townhouse development at Kimsey Place in the Medical District. With the area's population projected to grow by 12.5% from 2016 to 2021, this development couldn't come at a better time.

Containing 28 units, the first of four phases of townhomes is now available for sale or lease. With sale prices ranging from the high $300s to the mid-$400s, this housing should be attractive to the medical and higher education personnel who work in the district. The area is only minutes from downtown, Love Field, the Park Cities, area hospitals, universities, and major highways.

Olerio Homes' President, Lou Olerio, couldn't be more satisfied with the company's new venture. He says, "I had been looking for multi-family land for a while but didn't want to develop in East Dallas or The Cedars due to the market saturation. I was excited to find a pocket off Maple and Inwood that offers affordability, location, and a developing neighborhood in need of more housing options. I feel like Kimsey was a perfect fit."

With these homes' affordability and convenience comes a rapidly developing neighborhood-one of the hottest real estate markets in the area. That's not all. In the works is a Texas Trees Foundation project to make the area greener and more walkable which should increase property values for homeowners who get in on the ground floor of this new development.

With a job growth rate of nearly double the national figure that shows no sign of stopping, the Dallas-Fort Worth-Arlington area has become a magnet for job seekers all over the country. The state's low tax rate continues to attract many of the nation's top firms, with plans to relocate or establish branches in this growing region.

All that good news means that affordable housing will become scarcer as demand rises. To meet that need, Olerio Homes is pre-selling 24 patio homes in Modella Park, a gated development near Webb Chapel and Forrest. These homes will be available during the second quarter of 2020 and will be available at prices from the high $400s upwards.

With the land rush on the east side of I-75, Olerio explains, almost all land in the city's east side had already been bought. Since at the time Olerio Homes bought the new land, there wasn't much development on the west side of town, these new developments give buyers an option to own a home with as little as three percent down.

Combined with the area's potential for upside appreciation, this development's central location and proximity to hospitals, universities, and businesses make buying a home there an attractive opportunity for first-time homeowners and new residents.

Given Olerio Homes' reputation for classic design and world-class quality, Olerio points out, buyers can count on a home whose appeal will last through the years.

With an eye for classical design that follows innovative function, Olerio Homes (http://www.oleriohomes.com/) creates comfortable homes with timeless appeal. A passion for making the Dallas-Fort Worth area the best place on earth to call home guides everything they do.

Interested buyers and tenants can learn more about the firm's new Kimsey Place homes at http://www.kimseyplace.com/. For the coming Modella Park development, buyers can look over the homes' features at http://www.modellapark.com/.

Media Contact:
Lou Olerio, President, Olerio Homes
lou@oleriohomes.com
310 Lemmon Ave., Suite 202, Dallas, Texas 75209
Ph: (469) 853-2039

*LOGO link for media: Send2Press.com/300dpi/19-1003s2p-Olerio-Homes-300dpi.jpg

News from Olerio Homes

Olerio Homes has launched its first townhouse development at Kimsey Place in the Medical District. With the area's population projected to grow by 12.5% from 2016 to 2021, this development couldn't come at a better time.

Related link:

This version of news story was published on ScoopCloud™ (ScoopCloud.com) - part of and © the Neotrope® News Network - all rights reserved.
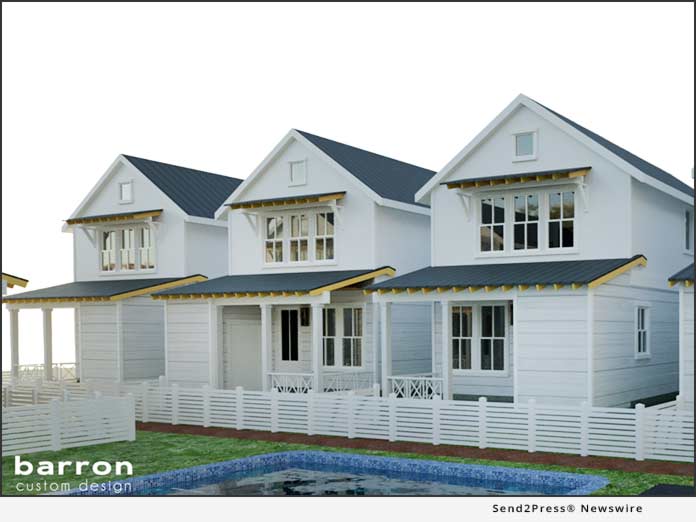
Fannie Hillman + Associates Expands Central Florida Legacy

WINTER PARK, Fla. /ScoopCloud/ -- Fannie Hillman + Associates, a long-standing fixture in the Central Florida real estate market, has acquired a new location along famed Park Avenue in Winter Park, Florida. On September 26, 2019, Fannie Hillman + Associates, led by President and Broker Scott Hillman, purchased Winter Park Land Company.

The oldest real estate brokerage in the state of Florida, Winter Park Land Company's rich history has helped form our Winter Park community. Certainly, our great town would not be what it is without the efforts of Winter Park Land Company.

Fannie Hillman + Associates is thrilled to be expanding their boutique firm, while maintaining an exceptional level of personalized service to their current and future clients. The Park Avenue location will allow Fannie Hillman + Associates to provide an even greater presence in the community they love and serve.

Their original and current location at 205 West Fairbanks Avenue will remain open; Fannie Hillman + Associates will be operating at full strength from both offices.

The acquisition of Winter Park Land Company falls in line with Fannie Hillman + Associates' mission, allowing each of their agents and team members to provide the highest level of support and service to their customers while expanding their ever-present and active role in the communities they serve.

"I have immense respect for what Winter Park Land Company means to our city. Their success within our community certainly made this acquisition more than appealing," says Scott Hillman. "I am very proud to now be associated with that history."

He adds, "You are always welcome to stop by our offices to say 'hello' or call us to speak to any of our knowledgeable and capable agents. We are truly honored to serve you and our community."

Learn more:
407-644-1234
https://www.fanniehillman.com/
205 West Fairbanks Avenue, Winter Park, Florida

News from Fannie Hillman + Associates

Fannie Hillman + Associates, a long-standing fixture in the Central Florida real estate market, has acquired a new location along famed Park Avenue in Winter Park, Florida. On September 26, 2019, Fannie Hillman + Associates, led by President and Broker Scott Hillman, purchased Winter Park Land Company.

Related link:

This version of news story was published on ScoopCloud™ (ScoopCloud.com) - part of and © the Neotrope® News Network - all rights reserved.

Debra Johnston Offers an Atlanta Estate Representing the Epitome of Quality and Design Centric Architecture

ATLANTA, Ga. /ScoopCloud/ -- Debra Johnston of Berkshire Hathaway Home Services Georgia Properties offers the epitome of unrestrained luxury, architectural precision, and flawless finishes culminated in a breathtaking 17,000+ square foot Buckhead estate, exquisitely designed for those who demand excellence. Set back from the street and gated to ensure your supreme seclusion, this custom-built masterpiece in the coveted Tuxedo Park enclave is the paragon of luxury.

More information can be found at: https://debraajohnston.com/homes-for-sale-details/421-BLACKLAND-ROAD-NW-ATLANTA-GA-30342/6608241/49/

Rising up from behind a gated facade, this unrivaled estate that took two years to masterfully build commands instant attention upon first glance of its hand-cut Texas Limestone exterior. A grand, circular driveway delivers you to the unique mahogany front door before a resplendent foyer greets you. Conceived by acclaimed Stewart Mohr Designs, it is accented by venetian plaster, honed travertine flooring along with a marvelous double helix staircase that is embellished with tailored custom iron railings. From here, step into the extravagant living room, where true glamor awaits. Highlighted by an impressive double height ceiling, pristine wide plank walnut floors, Donghia lighting, and a cozy fireplace, it's framed by a succession of rich mahogany doors which deliver views of the award-winning grounds, pool and spa.

The custom chef's kitchen, brought to life by Stewart Mohr Designs, will delight your culinary senses. Showcased by a tile barrel ceiling by Ann Sacks, Design Galleria cabinetry, Sub Zero and Wolf appliances, its views encompass the lush gardens and glass tiled pool which glistens in the sun. Coffee connoisseurs will rejoice at having their own dedicated café style bar at their disposal, while a breakfast bar and breakfast room are ideal for casual meals and family catch-ups. For the ultimate indoor dinner event, gather in the dining room, with a full butler's bar.

The seven bedrooms also echo the elegance which emanates throughout this residence, and all enjoy views which capture the lush landscaping and have custom tile work from Walker Zanger. The sophisticated master suite, located on the main level, is infused with natural light, fringed with a coved ceiling and doors which lead to the pool and landscaped grounds. Its accompanying master bath features Hollywood white Calcutta marble, faucets in polished nickel and black onyx by Jaime Drake with THG, heated flooring, bespoke cabinetry, a supersized shower and steam room plus the decadent dressing room of your dreams. The remaining bathrooms deliver high-end indulgences, while a separate guest wing with living room, terrace, and pool views spans the length of the garage and promises peace and privacy.

Masterfully sculpted to deliver multiple entertaining spaces, you'll also be enchanted by the upper level, light-filled living area, study and patio along with the terrace level which has a deluxe home theatre with German leather seating, McIntosh equipment and mahogany trim details, wet bar, billiards room, gym with sauna, a refined living space with limestone fireplace as well as a wine cellar for the avid sommelier. Outdoors will cater to your luxury expectations as well, with two superior loggias, including one which boasts an alfresco kitchen and fireplace. At its heart, a custom 37-foot infinity edge pool and spa glides effortlessly into the unrivaled, award winning landscape and gardens acting as the crowning glory to this architectural work of art, while a vast lot awaits beyond the pool ripe for exploration and play.

Other features include an elevator, Holly Hunt lighting, 12-foot ceilings, slate roof system, a large motor court at the front and another at the side of the home, a gym, sauna, whole house automation, Crestron home management plus energy efficient geothermal heating and cooling.

Located in Atlanta's most prestigious neighborhood, this is an incomparable estate, two years in the making, where no expense has been spared. Experience its opulence today, visit:
https://youtu.be/RLsgR-WYqTs

About Debra Johnston:

Debra Johnston is one of Atlanta's top luxury agents with Berkshire Hathaway Home Services Georgia Properties and is a current Chairman Circle Diamond member for 2017 and 2018 and the #1 individual agent in the Buckhead Office of Berkshire Hathaway for the past four consecutive years. Debra continues to surpass client expectations as demonstrated in her sales volume performance year over year serving her extensive clientele network which includes the music and film industry, athletes, Fortune 500 executives, and entrepreneurs. Her exceptional marketing consists of superb photography and video production as well as a prominent internet exposure that translates into maximum exposure for her clients. She is known for her genuine enthusiasm for luxury real estate and for her excellent professionalism providing top customer service. With over sixteen years of experience in the luxury market, Debra is a leader in the real estate field and consistently delivers uncompromising professionalism and ultimately a positive experience for her clients. Representing clients from Los Angeles to New York to Miami, Debra continues to surpass the luxury real estate competition in Atlanta while delivering exceptional service each and every time.

To find out more about the opportunity to own Atlanta's premier luxury properties, please view Debra Johnston's video page at: http://debraajohnston.com/videos

Debra Johnston - Berkshire Hathaway HomeServices GA Properties
Address: 3500 Lenox Road NE #300, Atlanta, Georgia 30326, United States
Contact Name: Debra Johnston
Website: http://www.debraajohnston.com
Email: debra.johnston@bhhsgeorgia.com
Phone: +1-404-312-1959
Facebook: www.facebook.com/debrajohnstonrealtor
Instagram: https://www.instagram.com/debraajohnston
LinkedIn: https://www.linkedin.com/in/debrajohnston
YouTube: https://www.youtube.com/Debrajvideos

News from Debra Johnston Realtor

Debra Johnston of Berkshire Hathaway Home Services Georgia Properties offers the epitome of unrestrained luxury, architectural precision, and flawless finishes culminated in a breathtaking 17,000+ square foot Buckhead estate, exquisitely designed for those who demand excellence. Set back from the street and gated to ensure your supreme seclusion, this custom-built masterpiece in the coveted Tuxedo Park enclave is the paragon of luxury.

Related link:

This version of news story was published on ScoopCloud™ (ScoopCloud.com) - part of and © the Neotrope® News Network - all rights reserved.

Lynne B. Wilson Announces an 18+ Acre Lake Arrowhead Estate Custom Built by Former Owner Celebrity

LAKE ARROWHEAD, Calif. /ScoopCloud/ -- Lynne B. Wilson and Associates has announced a rare Lake Arrowhead paragon of luxury residence offered for $4.9 Million. Surrender to the enchanting spell of this sprawling and secluded 18.47-acre wonderland nestled in the San Bernardino Mountains. Perched proudly atop the highest precipice of the gated Cedar Ridge Estate on Bald Eagle Ridge, and in the heart of the prestigious Lake Arrowhead resort community, the epitome of splendid living awaits. Grand in both size and appearance, this stately English-style 6-bedroom, 7.75-bathroom manor, custom-built, delivers 7,489 square feet of exquisite luxury and will literally leave you feeling on top of the world.

More information on 29162 Bald Eagle Ridge can be found at: http://lynnebwilson.com/property/a-world-of-its-own/

Boasting interiors infused with rich timber tones and exuding a timeless elegance, the living room is the first of many rooms which will leave you breathless. Set under soaring 40-foot high ceilings, with lustrous paneled walls, a stone clad fireplace and spectacular floor to ceiling windows which frame the panoramic Lake Arrowhead vistas, this space is the very definition of enduring beauty. For more relaxed gatherings, a family room with brick fireplace, warm pine finishes and a bar is an inviting place for leisure, or retreat upstairs to the cozy reading lounge if you seek more solace in a serene setting. And if poker is your game of choice, there is even a card room dedicated to this pursuit too.

The designer kitchen will also not disappoint. It is showcased by custom cabinetry, granite countertops, acclaimed appliances, Versailles pattern natural stone flooring, and a banquet style eat-in area. The 12-person formal dining room is spectacular with its hand treated walls and distressed wood plank floors. A decadent wine cellar with vaulted ceilings will tempt you to gather for a premium taste-testing session in supremely regal surrounds.

Artists, writers, musicians or executives, you've been comprehensively catered for too. A 3,200 square foot stone outbuilding - originally constructed by famous Composer Owner, Mark Mancina to serve as a recording studio, can either be an additional entertaining haven, office, or self-contained apartment. Dominated by 40-foot high cathedral ceilings with rough-hewn beams, a quaint brick fireplace warms this space which also boasts its own bathroom and a loft style kitchen.

The captivating and enthralling beauty of this residence also extends to the bedrooms. Imbued with incomparable grace, and set against the backdrop of sweeping lake views, the master suite resides under ornate, carved beam ceilings. A stone fireplace adds to the luxurious ambiance, while the attached master bathroom, embellished with tumbled marble and custom oak finishes, offers more of the panoramic lake and woodland views which encase this magnificent masterpiece. An executive office, decorated with dark oak paneling, a coffered ceiling, carved crown moldings, and an ornamental fireplace is also on offer in the master wing.

The remaining bedrooms have also been tailored to perfection, but it's the children's wing which will capture your heart. With space for six children to comfortably sleep, it's showcased by distinctive, original wall frescos, and is a fairytale in every way.

Rich with amenities, including an Inglenook fireplace, alarm system, gas heating, forced air, sauna and gym, there is also a plush library, lined with bespoke book shelves, and a lady's light and airy office. Majestic terraces also fringe this stately abode, while two separate garages and a large motor court can safely house cars, boats, bicycles, or limousines.

Occupying a sought-after cul-de-sac location, the property also presents with a single slip dock in gated Orchard Bay, while the lush grounds are peppered with meandering pathways to lose yourself in. There's also the opportunity to purchase distinguished furniture and elaborate furnishings, as per the sellers' inventory. For a visual tour of this captivating estate, please visit:
https://youtu.be/TVtvP5WUKTQ

About Lynne B. Wilson:
Serving Southern California's mountain communities since 1991, award-winning veteran real estate broker, Lynne B. Wilson, is known for her genuine enthusiasm for Lake Arrowhead Luxury real estate, unparalleled marketing expertise, masterful negotiating abilities, and for her excellent professionalism providing top customer service. She is closely connected with the theatrical community having represented many well-known celebrities and caters to the "Luxury" market in Lake Arrowhead from charming cabins to waterfront estates. Lynne is constantly on the forefront of implementing cutting edge strategies to get her client's listings mass exposure. She continues to surpass the luxury real estate competition in Lake Arrowhead year after year all while maintaining a reputation for doing business with utmost integrity.

To find out more about the opportunity to own the most luxurious homes in Lake Arrowhead, please visit: http://lynnebwilson.com/

Lynne B. Wilson and Associates, Inc.
Contact - Lynne B. Wilson
Phone - 951-741-7117
URL - http://lynnebwilson.com/
Email: lynne@lynneonthego.com
Address- 27180 St. Hwy. 189, P.O. Box 296, Blue Jay, CA 92317

News from Lynne B. Wilson and Associates Inc.

Lynne B. Wilson and Associates has announced a rare Lake Arrowhead paragon of luxury residence offered for $4.9 Million. Surrender to the enchanting spell of this sprawling and secluded 18.47-acre wonderland nestled in the San Bernardino Mountains. Perched proudly atop the highest precipice of the gated Cedar Ridge Estate on Bald Eagle Ridge.

Related link:

This version of news story was published on ScoopCloud™ (ScoopCloud.com) - part of and © the Neotrope® News Network - all rights reserved.

Kansas City Magazine Celebrates 5-year Anniversary!

LEAWOOD, Kan. /ScoopCloud/ -- With a variety of magazines in Kansas City, one particular publication has made a household name for itself in recent years. Kansas City's premier home magazine, Kansas City Homes & Style, is turning five years old this month.

The magazine is known for showcasing exclusive homes, lush gardens, introducing drinks and exquisite local foods. It's not just with the printed magazine, every issue is accessible digitally. Forward-thinking technologically, they are savvy enough to support each printed copy with a digitally-formatted version, as every issue they've ever produced is housed on their website.

HomesandStylekc.com has additional photos of published stories, an extensive interactive map of Kansas City's newest communities, and so much more. For businesses looking for an effective marketing program that includes print, digital and social media, Kansas City Homes & Style has an effective solution.

While only a 5-year anniversary for Kansas City Homes & Style, this experienced team brings over 80 years of magazine experience to the table. No longer in its infancy, this far-reaching publication hit the ground running from the beginning and has been gaining appreciable velocity since day one and it keeps growing year after year.

Leading the editorial team is Renee Demott, a well-known and respected professional in the publishing industry in Kansas City. She is highly-regarded for her work within the home magazine arena for 23 years and counting. A graduate of Kansas State University with a degree in Journalism, Renee was formerly the publisher of Kansas City Homes & Gardens. She has the proven savvy to seek out the unique and stunning homes that find their way into the pages of Kansas City Homes & Style. Renee has consistently wowed their audience with exquisite Kansas City homes, inside and out.

With a top-notch talented team of award-winning and experienced writers and photographers, Kansas City Homes & Style continues to share with its readers homes that won't be found elsewhere in the city. "We could not produce this magazine without partnering with others, who, like myself, take so much pride in presenting a shelter magazine that is found on so many coffee tables," noted Renee. "Ann Butenas is one of several writers who takes our readers into these spectacular homes and our photographers, especially Matt Kocourek and Matthew Anderson, do such a phenomenal job at capturing the essence of each project we feature."

Brett Miller started publishing in 1989, primarily in the real estate arena, and has personal relationships with several builders, agents and leading professionals in the industry throughout Kansas City. There are very few people Brett doesn't know, as his industry network is strong.

"What's exciting is seeing some extremely talented new businesses opening," he stated.
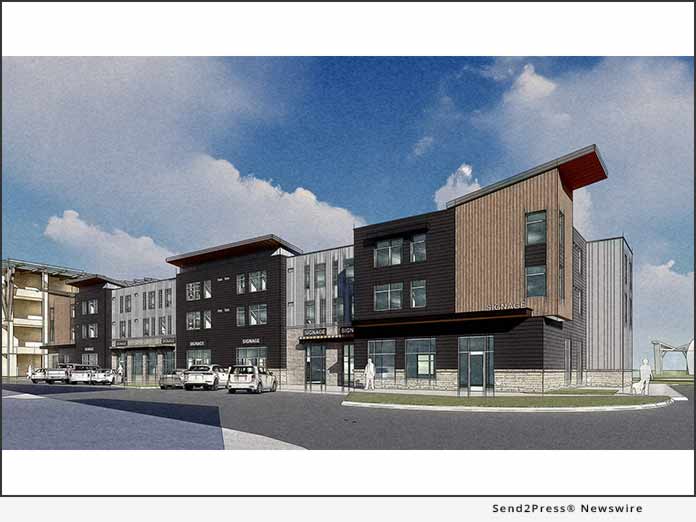
Brett is successful at matching businesses with ad campaigns that work. The magazine sells sponsored content, and it works well for the right business and situation. With a degree in Management & Human Relations from Mid-America Nazarene University, Brett brings experience in his 30th year of publishing and has mastered skills over the years, including distribution and the fine points of getting the magazine seen. He is adamant a business gets its story heard the right way. Kansas City Homes & Style knows it's not just about sales and marketing, it's about telling people's stories.

"Sponsored content generates a sophisticated method by which a company's message is pushed. They read like core content, engaging the readers, and is an innovative and successful marketing accelerator that can be used beyond the printed magazine," noted Brett.
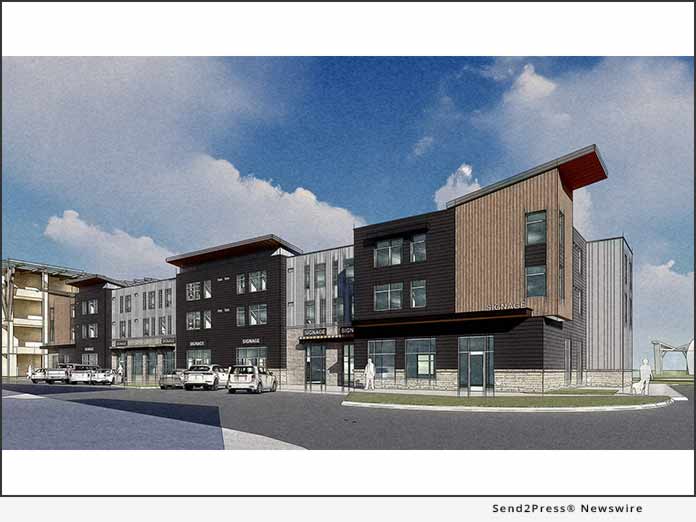
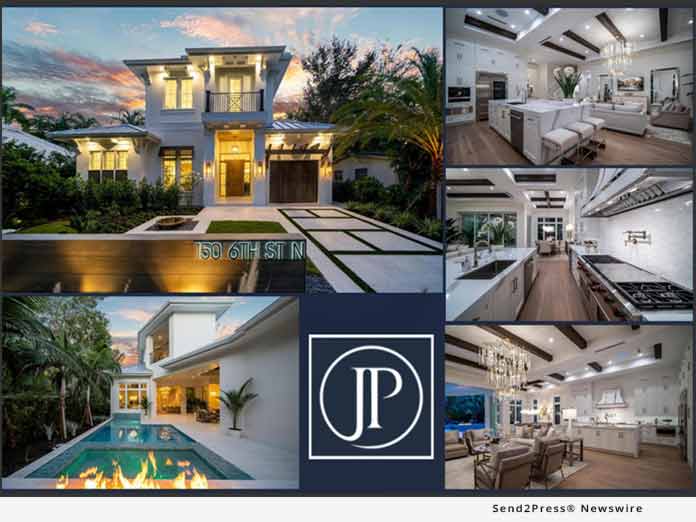
With these positive results, many clients remain loyal to the magazine and have partnered with the publication for several years. "We are very loyal to our clients and it works well," commented Brett. "We have launch parties for all of our clients and guests to meet, connect, network and enjoy some delicious food and beverages while relaxing to some great entertainment."

Creating a stunning magazine issue after issue is all in a day's work for Senior Art Director Darin Benson. Darin makes an impression with the savvy readers of Kansas City, and he does that with ease and style, as evidenced by his professional designs that capture the attention of readers. Translation? Clean gorgeous pictures and easy to read content. Like Renee, Darin is also a graduate of Kansas State University and former Art Director for KCH&G. He puts his 22 years of impeccable design prowess to work for the magazine's clients and provides unsurpassed service for each and every one of them.

"I've always taken pride in creating classy publications while meeting deadlines," noted Darin. "But more important, my job is to ensure our clients' advertisements are on point to suit their expectations with our readers. Providing high-end customer service is a quality which will turn into priceless customer loyalty."

Managing Partner Britton "Britt" Miller met Brett in 2004 when she worked as the Marketing Manager for a top real estate team. Britt is a guru in marketing and brings effective people skills, handling clients with grace and charm. Britt oversees the business aspects of the magazine and is always at the ready to provide her enthusiastic and trusted assistance. Like her email says - askBrittforhelp@gmail.com

"Having the ability to give our clients the best marketing experience possible has always been our number one goal," indicated Britt. "Additionally, the personal attention we offer as a team from start to finish is unparalleled."

Kansas City Homes & Style distributes the magazine in as many hands as possible, both in printed and digital formats. Their diligent distribution team makes sure the magazine is available most everywhere. That is why you can find copies at your local Hy-Vee, Hen House and Price Choppers, and in over 250 businesses throughout Kansas City concentrated where home owners live. "Our magazine has an active and loyal following," shared Renee, "and this requires our racks to be continually restocked throughout the month. The company distributes full-time, so it's important to us there are magazines always available." They also offer annual subscriptions for $9.95 a year.

The company sells several new subscriptions each week, and the team understands they are working towards the largest readership in the metro area. "It has been a real pleasure watching the team expand this magazine throughout the years," reflected Brett.

At Kansas City Homes & Style, the "welcome" mat is always out. But this company is more than just a magazine dedicated to showcasing amazing homes. Their Style sections shine the spotlight on local celebrities giving readers an up-close and personal peek into their lives and their homes. They not only help their readers create their own dream home, they share with them the best to eat and drink in Kansas City.

Kansas City Homes & Style plans to continue informing and "wowing" readers for years to come. The magazine and the savvy individuals responsible for its exciting continued growth have but one thing to say: "You ain't seen nothing yet!"

September issue https://issuu.com/contentmedia/docs/kchomesstyleseptember19?fr=sYjFmYTE2MDEx

VIDEO (YouTube): https://youtu.be/_ZNjd2nLrfc

For more information contact Brett Miller or Renee Demott at info@homesandstylekc.com or give them a call at 913.777.1071

Website: https://homesandstylekc.com/

IMAGE link for media: Send2Press.com/300dpi/19-0919s2p-KSH-Sept19Cov-300dpi.jpg

News from Kansas City Homes and Style

With a variety of magazines in Kansas City, one particular publication has made a household name for itself in recent years. Kansas City's premier home magazine, Kansas City Homes & Style, is turning five years old this month.

Related link:

This version of news story was published on ScoopCloud™ (ScoopCloud.com) - part of and © the Neotrope® News Network - all rights reserved.